




5 Beds
7 Baths
5,520 SqFt
5 Beds
7 Baths
5,520 SqFt
Key Details
Property Type Single Family Home
Sub Type Single Family Residence
Listing Status Active
Purchase Type For Sale
Square Footage 5,520 sqft
Price per Sqft $542
Subdivision Crest View
MLS Listing ID A4704588
Bedrooms 5
Full Baths 5
Half Baths 2
HOA Y/N No
Year Built 1958
Annual Tax Amount $7,428
Lot Size 8,276 Sqft
Acres 0.19
Property Sub-Type Single Family Residence
Source Stellar MLS
Property Description
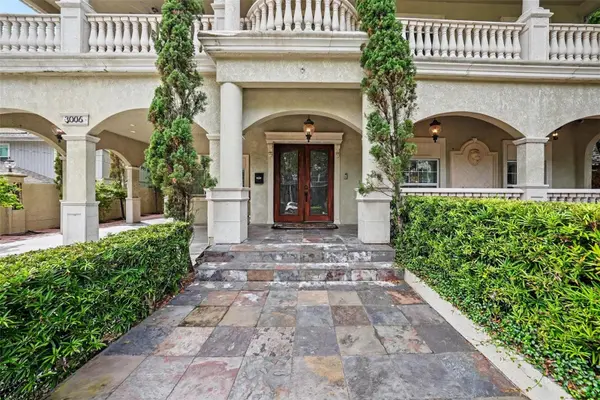
For its next owner, this is an opportunity to take the scale, character and architectural details already in place and thoughtfully transform the residence into a home that reflects a new vision for modern South Tampa living. Rather than starting from scratch, the next chapter begins with substantial proportions, distinctive craftsmanship and a presence that is increasingly difficult to recreate.
And then there is the location—perhaps the most compelling element of all. Just steps away, Bayshore Boulevard offers its celebrated 4.5-mile waterfront promenade along Tampa Bay, an everyday destination for walking, running and cycling. Hyde Park Village, with its upscale shopping, boutiques and dining, and the vibrant restaurants and nightlife of South Howard Avenue are only minutes from home.
Homes of this scale, this close to Bayshore Boulevard, are increasingly difficult to find—offering a rare opportunity to create something truly personal in one of South Tampa's most sought-after locations.
Some pool photos have been virtually staged to illustrate the potential use of the outdoor space.
Location
State FL
County Hillsborough
Community Crest View
Area 33629 - Tampa / Palma Ceia
Zoning RM-35
Rooms
Other Rooms Bonus Room, Den/Library/Office, Inside Utility
Interior
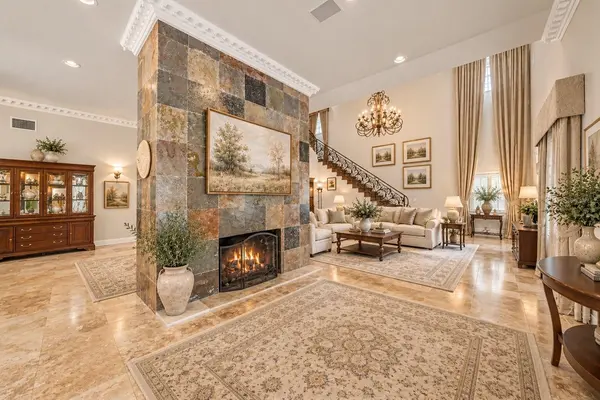
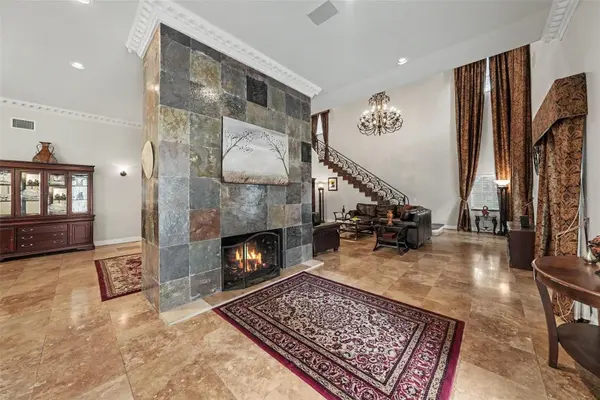
Interior Features Built-in Features, Ceiling Fans(s), Crown Molding, High Ceilings, Living Room/Dining Room Combo, Open Floorplan, Solid Surface Counters, Solid Wood Cabinets, Thermostat, Walk-In Closet(s), Window Treatments
Heating Central, Zoned
Cooling Central Air, Zoned
Flooring Slate, Tile, Travertine, Wood
Fireplaces Type Gas
Furnishings Negotiable
Fireplace true
Appliance Convection Oven, Cooktop, Dishwasher, Disposal, Dryer, Freezer, Ice Maker, Microwave, Range, Refrigerator, Washer
Laundry Inside
Exterior
Exterior Feature Balcony, Outdoor Grill, Outdoor Kitchen, Private Mailbox, Rain Gutters, Sidewalk
Pool Fiberglass, Gunite, In Ground
Utilities Available Cable Available, Electricity Connected, Natural Gas Connected, Sewer Connected
View Y/N Yes
Water Access No
Roof Type Tile
Porch Covered, Front Porch, Rear Porch, Screened
Exposure South
Garage false
Private Pool Yes
Building
Lot Description Flood Insurance Required, FloodZone, City Limits, Sidewalk, Paved
Entry Level Two
Foundation Slab
Lot Size Range 0 to less than 1/4
Sewer Public Sewer
Water Public
Structure Type Stucco,Frame
New Construction false
Schools
Elementary Schools Roosevelt-Hb
Middle Schools Coleman-Hb
High Schools Plant-Hb
Others
Pets Allowed Yes
Senior Community No
Pet Size Medium (36-60 Lbs.)
Ownership Fee Simple
Acceptable Financing Cash, Conventional, FHA, VA Loan
Listing Terms Cash, Conventional, FHA, VA Loan
Num of Pet 1
Special Listing Condition None
Virtual Tour https://www.zillow.com/view-imx/8adefff6-a086-4e3b-aacb-cc59484460d1?initialViewType=pano&utm_source=dashboard

Nearby Locations
"My job is to find and attract mastery-based agents to the office, protect the culture, and make sure everyone is happy! "