

7526 RIDGELAKE CIR, Bradenton, FL 34203
REQUEST A TOUR If you would like to see this home without being there in person, select the "Virtual Tour" option and your agent will contact you to discuss available opportunities.
In-PersonVirtual Tour
$ 455,000
Est. payment | /mo

3 Beds

2 Baths

1,814 SqFt


$ 455,000
Est. payment | /mo

3 Beds

2 Baths

1,814 SqFt

Key Details

Property Type Single Family Home

Sub Type Single Family Residence

Listing Status Active

Purchase Type For Sale

Square Footage 1,814 sqft

Price per Sqft $250

Subdivision Ridge At Crossing Creek Ph Ii

MLS Listing ID A4691043

Bedrooms 3

Full Baths 2

Construction Status Completed

HOA Fees $773/qua

HOA Y/N Yes

Annual Recurring Fee 3092.0

Year Built 2018

Annual Tax Amount $5,561

Lot Size 6,534 Sqft

Acres 0.15

Property Sub-Type Single Family Residence

Source Stellar MLS

Property Description

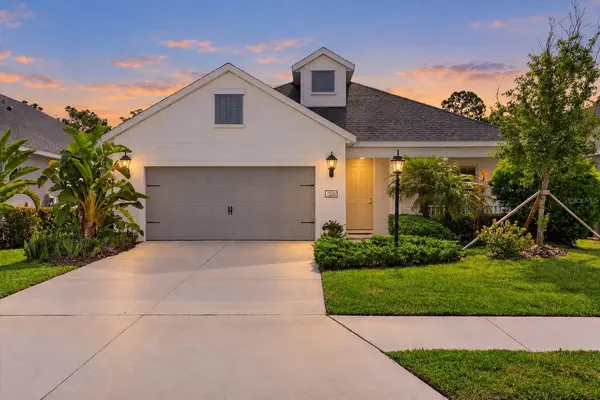
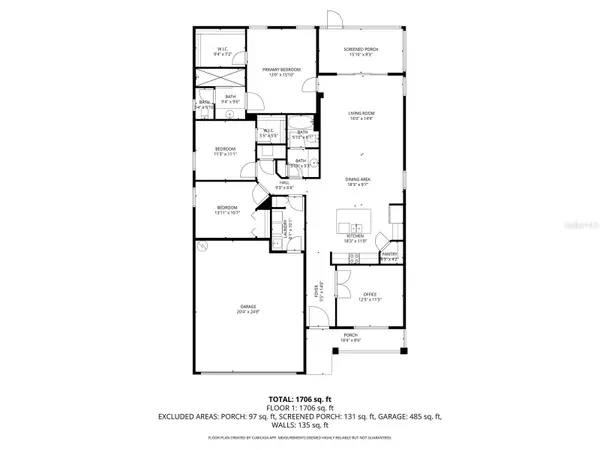
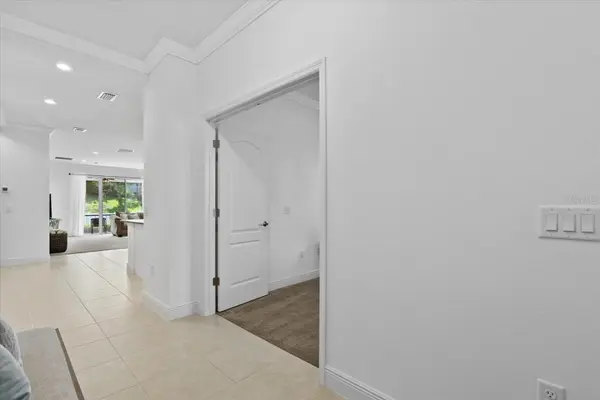
Tucked within the gated community of Ridge at Crossing Creek by Neal Communities, this beautifully maintained 3-bedroom, 2-bath home with a den combines an open, functional floor plan with a spacious, fully fenced backyard that offers plenty of room for a pool, outdoor entertaining, or simply enjoying your own private outdoor retreat. With a low HOA and no CDD fees, this home offers exceptional value in a convenient location. From the moment you arrive, you'll appreciate the home's inviting coastal curb appeal, attractive landscaping, and welcoming front entry. Inside, soaring ceilings, crown molding, abundant natural light, and neutral finishes create a bright, airy atmosphere that feels both comfortable and inviting. Just off the foyer, the versatile den provides the perfect space for a home office, media room, playroom, or additional sitting area. The kitchen is designed to be the heart of the home, featuring white cabinetry, granite countertops, stainless steel appliances, a subway tile backsplash, and a large center island with seating. It flows effortlessly into the spacious great room, where sliding glass doors open to the screened lanai, creating an ideal space for indoor-outdoor living. Privately situated at the rear of the home, the primary suite offers a peaceful retreat with a walk-in closet and an en-suite bath featuring dual vanities and a walk-in shower. Two additional guest bedrooms are thoughtfully positioned on the opposite side of the home, providing privacy and comfort for family or visitors. Step outside to enjoy the screened lanai overlooking the expansive backyard, where there is ample space to design the outdoor oasis you've always envisioned. With no direct rear neighbors, the backyard provides a peaceful setting to relax, entertain, or simply enjoy the Florida lifestyle. Additional features include an interior laundry room and a 2-car garage with an extended storage area that's perfect for a workshop, hobby space, or extra storage. Residents of Ridge at Crossing Creek enjoy a beautifully landscaped gated entrance beneath a canopy of mature oak trees, along with a resort-style pool and spa overlooking a scenic pond, a walking path, and a covered gathering area with an outdoor grill. Ideally located just minutes from SR 70, I-75, and the 44th Avenue East extension, you'll enjoy convenient access to Lakewood Ranch, Sarasota, St. Petersburg, University Town Center, Lakewood Ranch Main Street, Benderson Park, SRQ Airport, outstanding shopping and dining, and the Gulf Coast's award-winning beaches.

Location

State FL

County Manatee

Community Ridge At Crossing Creek Ph Ii

Area 34203 - Bradenton/Braden River/Lakewood Rch

Zoning PD-R

Interior

Interior Features Crown Molding, Eat-in Kitchen, Living Room/Dining Room Combo, Open Floorplan, Stone Counters, Thermostat, Walk-In Closet(s), Window Treatments

Heating Central

Cooling Central Air

Flooring Carpet, Tile

Furnishings Unfurnished

Fireplace false

Appliance Dishwasher, Disposal, Dryer, Electric Water Heater, Microwave, Range, Refrigerator, Washer

Laundry Laundry Room

Exterior

Exterior Feature Hurricane Shutters, Sidewalk, Sliding Doors

Parking Features Garage Door Opener, Oversized

Garage Spaces 2.0

Fence Fenced, Vinyl

Community Features Community Mailbox, Deed Restrictions, Gated Community - No Guard, Golf Carts OK, Irrigation-Reclaimed Water, Pool, Sidewalks

Utilities Available BB/HS Internet Available, Cable Available, Electricity Connected, Public, Sewer Connected, Underground Utilities, Water Available

Amenities Available Gated, Pool, Spa/Hot Tub, Trail(s)

View Y/N No

Water Access No

View Trees/Woods

Roof Type Shingle

Porch Covered, Front Porch, Rear Porch, Screened

Attached Garage true

Exposure West

Garage true

Private Pool No

Building

Lot Description Landscaped, Level, Sidewalk, Paved

Entry Level One

Foundation Slab

Lot Size Range 0 to less than 1/4

Builder Name Neal Communities

Sewer Public Sewer

Water Public

Structure Type Block,Other,Stucco

New Construction false

Construction Status Completed

Schools

Elementary Schools Tara Elementary

Middle Schools Braden River Middle

High Schools Braden River High

Others

Pets Allowed Cats OK, Dogs OK, Yes

HOA Fee Include Common Area Taxes,Pool,Maintenance Grounds

Senior Community No

Ownership Fee Simple

Monthly Total Fees $257

Acceptable Financing Cash, Conventional, FHA, VA Loan

Membership Fee Required Required

Listing Terms Cash, Conventional, FHA, VA Loan

Special Listing Condition None

Virtual Tour https://www.propertypanorama.com/instaview/stellar/A4691043

Stellar MLS
Listed by Toma Milbank PLLC COMPASS FLORIDA LLC

Nearby Locations

Irvin Beacham Jr

"My job is to find and attract mastery-based agents to the office, protect the culture, and make sure everyone is happy! "

GET MORE INFORMATION

Name
Phone*
Message

Go tour this home

7526 RIDGELAKE CIR