





3 Beds
3 Baths
1,849 SqFt
3 Beds
3 Baths
1,849 SqFt
Open House
Sun Oct 04, 1:00pm - 3:00pm
Key Details
Property Type Single Family Home
Sub Type Single Family Residence
Listing Status Active
Purchase Type For Sale
Square Footage 1,849 sqft
Price per Sqft $256
Subdivision Lorraine Lakes Ph I
MLS Listing ID A4702149
Bedrooms 3
Full Baths 3
HOA Fees $855/qua
HOA Y/N Yes
Annual Recurring Fee 5236.0
Year Built 2022
Annual Tax Amount $7,805
Lot Size 7,840 Sqft
Acres 0.18
Property Sub-Type Single Family Residence
Source Stellar MLS
Property Description
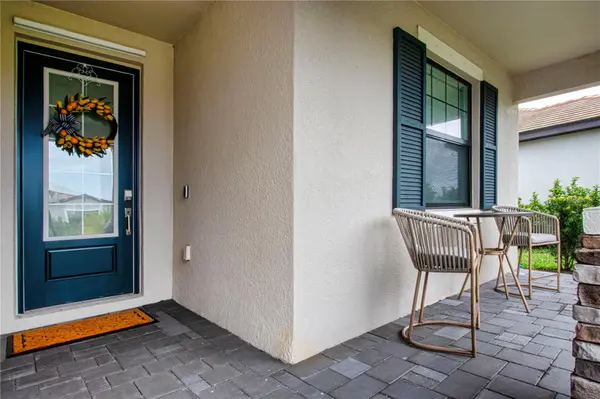
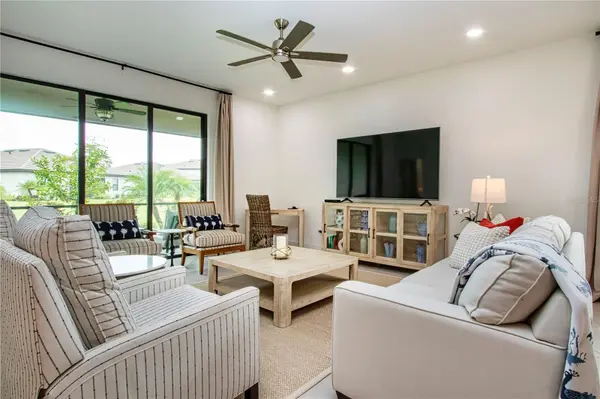
Enjoy tranquil water views from the screened lanai and spacious backyard—an ideal setting for morning coffee, evening sunsets, or entertaining guests. Inside, a stylish glass front door welcomes you into a bright, open floor plan accented by diagonal tile flooring and elegant finishes throughout.
The gourmet kitchen is designed with both function and style in mind, featuring large center island with pendant lighting, granite countertops, soft-close cabinetry, a generous walk-in pantry, and abundant workspace for everyday living or hosting family and friends.
The private owner's suite offers a relaxing retreat with two oversized walk-in closets and a spacious en-suite bathroom complete with dual granite vanities and a large glass-enclosed walk-in shower. Two additional bedrooms provide comfortable accommodations, including one with its own en-suite bath, making it ideal for guests or multi-generational living.
Thoughtful upgrades throughout the home include upgraded lighting with dimmer switches, Minka ceiling fans with remote controls, smart home features, window treatments, a UV light added to the HVAC system, a tankless water heater, rain gutters, and a washer and dryer. Custom California Closets storage systems with a lifetime warranty enhance the dining room, en-suite bedroom, and laundry room, while additional cabinetry in the laundry room provides exceptional organization. The epoxy-coated garage floor with finished baseboards adds both durability and a polished appearance.
Homeowners enjoy maintenance-free living with lawn care, cable, and high-speed internet included in the HOA. Residents also have access to the impressive 25,000-square-foot clubhouse featuring a resort-style pool, lap pool, fitness center, tennis and pickleball courts, basketball, an on-site restaurant and bar, social activities, and more.
Conveniently located near top-rated schools, shopping, dining, golf courses, and the world-famous Gulf Coast beaches, this exceptional home offers the perfect combination of luxury, comfort, and the vibrant Florida lifestyle. Schedule your private showing today and experience the wonderful community of Lorraine Lakes.
Location
State FL
County Manatee
Community Lorraine Lakes Ph I
Area 34211 - Bradenton/Lakewood Ranch Area
Zoning PD-R
Interior
Interior Features Ceiling Fans(s), Living Room/Dining Room Combo, Solid Wood Cabinets, Stone Counters, Thermostat, Walk-In Closet(s), Window Treatments
Heating Central
Cooling Central Air
Flooring Carpet, Tile
Furnishings Negotiable
Fireplace false
Appliance Dishwasher, Disposal, Gas Water Heater, Microwave, Range, Refrigerator, Tankless Water Heater, Washer
Laundry Inside
Exterior
Exterior Feature Hurricane Shutters, Lighting
Garage Spaces 2.0
Community Features Clubhouse, Community Mailbox, Deed Restrictions, Fitness Center, Gated Community - No Guard, Playground, Pool, Restaurant, Sidewalks, Special Community Restrictions, Tennis Court(s)
Utilities Available Natural Gas Available, Public
View Y/N Yes
Water Access No
Roof Type Tile
Porch Covered, Rear Porch, Screened
Attached Garage true
Exposure East
Garage true
Private Pool No
Building
Entry Level One
Foundation Block
Lot Size Range 0 to less than 1/4
Builder Name Lennar
Sewer Public Sewer
Water Public
Structure Type Block,Stucco
New Construction false
Schools
Elementary Schools Gullett Elementary
Middle Schools Dr Mona Jain Middle
High Schools Lakewood Ranch High
Others
Pets Allowed Yes
HOA Fee Include Cable TV,Pool,Internet,Maintenance Grounds,Management
Senior Community No
Pet Size Extra Large (101+ Lbs.)
Ownership Fee Simple
Monthly Total Fees $436
Acceptable Financing Cash, Conventional
Membership Fee Required Required
Listing Terms Cash, Conventional
Num of Pet 3
Special Listing Condition None

Nearby Locations
"My job is to find and attract mastery-based agents to the office, protect the culture, and make sure everyone is happy! "