




4 Beds
3 Baths
2,320 SqFt
4 Beds
3 Baths
2,320 SqFt
Open House
Sun Oct 11, 1:00pm - 3:00pm
Key Details
Property Type Single Family Home
Sub Type Single Family Residence
Listing Status Active
Purchase Type For Sale
Square Footage 2,320 sqft
Price per Sqft $517
Subdivision Coral Shores
MLS Listing ID A4702951
Bedrooms 4
Full Baths 2
Half Baths 1
HOA Y/N No
Year Built 1974
Annual Tax Amount $3,904
Lot Size 9,147 Sqft
Acres 0.21
Property Sub-Type Single Family Residence
Source Stellar MLS
Property Description
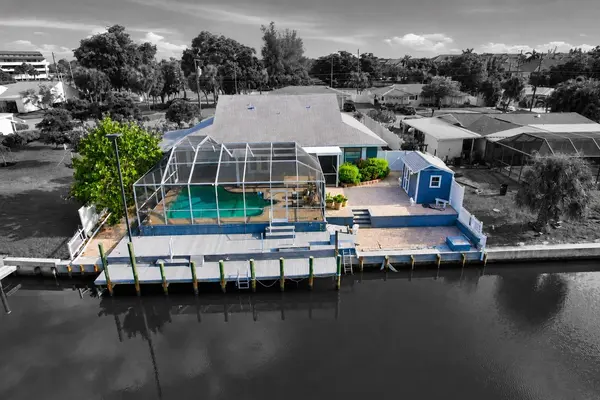
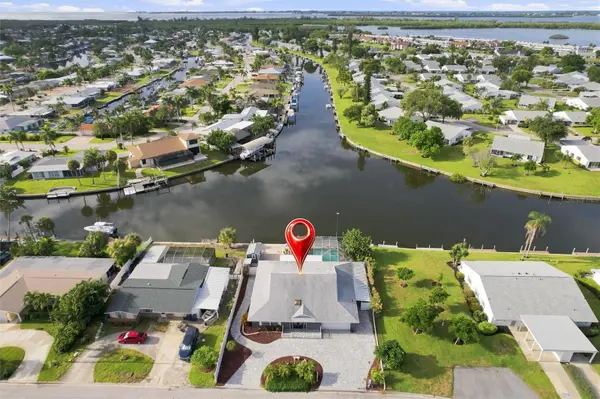
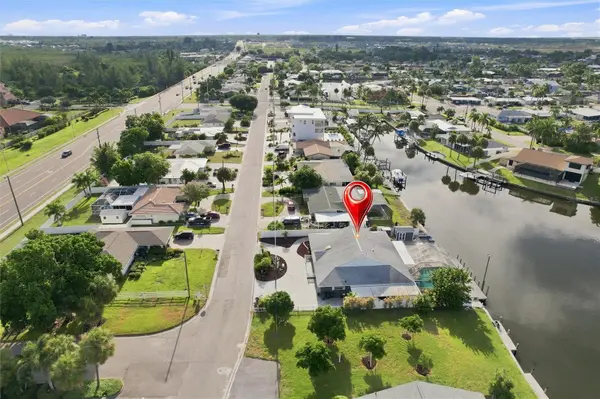
This home's curb appeal impresses with a polished and well-manicured exterior, including a paver circular driveway, additional carport, stone xeriscape landscaping and PVC fencing. The 2-car garage comes with a washer and dryer, sink, workshop bench, storage cabinet and wall length shelving. The back of the home is a comfortable and cozy outdoor living space, set on an extended paver patio featuring a covered seating area, caged and heated pool, garden shed (with electricity), concrete seawall, and private boat dock. Added roll-down hurricane shutters provide additional storm protection on all exterior windows.
Inside, numerous handcrafted details give the home a truly custom feel, including decorative diagonal set tile flooring, accent painted rooms, oversized baseboards and door/window casings, crown molding, decorative pillars, upgraded fans and fixtures, a foyer skylight, and a leaded glass front door. The family room features plantation shutters, while French doors in the breakfast area open to the screened pool enclosure.
The kitchen offers newer stainless-steel appliances, custom cabinetry with upgraded hardware, granite countertops and backsplash, an extended granite breakfast bar, and a dual stainless-steel sink. The master bedroom suite features an upgraded bath with porcelain tile walls, a Jacuzzi shower/tub with two shower heads, and granite vanity. Both secondary and primary baths have been updated with tile flooring, floor to ceiling tile wainscot, granite vanities, and updated toilets. Two additional bedrooms have built-in cabinetry, shelving, and a desk, currently configured as a craft room and office. The fourth bedroom features French doors and convenient access to the half bath.
Ages of major home systems: Roof is from 2015 with 10 more years of expected life use. HVAC system includes two A/C units installed in 2020 and recently serviced in July. Hot water heater is from 2019, and the main electrical panel is from 2022.
Location
State FL
County Manatee
Community Coral Shores
Area 34210 - Bradenton
Zoning RSF4.5
Interior
Interior Features Built-in Features, Ceiling Fans(s), Crown Molding, Primary Bedroom Main Floor, Stone Counters
Heating Central
Cooling Central Air
Flooring Tile
Furnishings Unfurnished
Fireplace false
Appliance Dishwasher, Disposal, Dryer, Microwave, Range, Refrigerator, Washer
Laundry Electric Dryer Hookup, In Garage, Washer Hookup
Exterior
Exterior Feature Storage
Parking Features Circular Driveway, Driveway, Workshop in Garage
Garage Spaces 2.0
Pool Deck, In Ground, Lighting, Screen Enclosure
Utilities Available Cable Connected, Electricity Connected, Sewer Connected, Water Connected
Waterfront Description Canal - Brackish,Canal - Saltwater
View Y/N Yes
Water Access Yes
Water Access Desc Canal - Brackish,Canal - Saltwater
View Water
Roof Type Shingle
Porch Covered, Deck, Patio, Screened
Attached Garage true
Exposure North
Garage true
Private Pool Yes
Building
Entry Level One
Foundation Slab
Lot Size Range 0 to less than 1/4
Sewer Public Sewer
Water Public
Structure Type Stucco
New Construction false
Schools
Elementary Schools Sea Breeze Elementary
Middle Schools W.D. Sugg Middle
High Schools Bayshore High
Others
Pets Allowed Yes
Senior Community No
Ownership Fee Simple
Acceptable Financing Cash, Conventional, FHA, VA Loan
Membership Fee Required Optional
Listing Terms Cash, Conventional, FHA, VA Loan
Special Listing Condition None

Nearby Locations
"My job is to find and attract mastery-based agents to the office, protect the culture, and make sure everyone is happy! "