



3 Beds
3 Baths
1,486 SqFt
3 Beds
3 Baths
1,486 SqFt
Open House
Sat Oct 10, 11:00am - 2:00pm
Key Details
Property Type Townhouse
Sub Type Townhouse
Listing Status Active
Purchase Type For Sale
Square Footage 1,486 sqft
Price per Sqft $403
Subdivision Princeton Street Lofts
MLS Listing ID O6433689
Bedrooms 3
Full Baths 2
Half Baths 1
HOA Y/N No
Year Built 2025
Annual Tax Amount $2,999
Lot Size 5,662 Sqft
Acres 0.13
Property Sub-Type Townhouse
Source Stellar MLS
Property Description
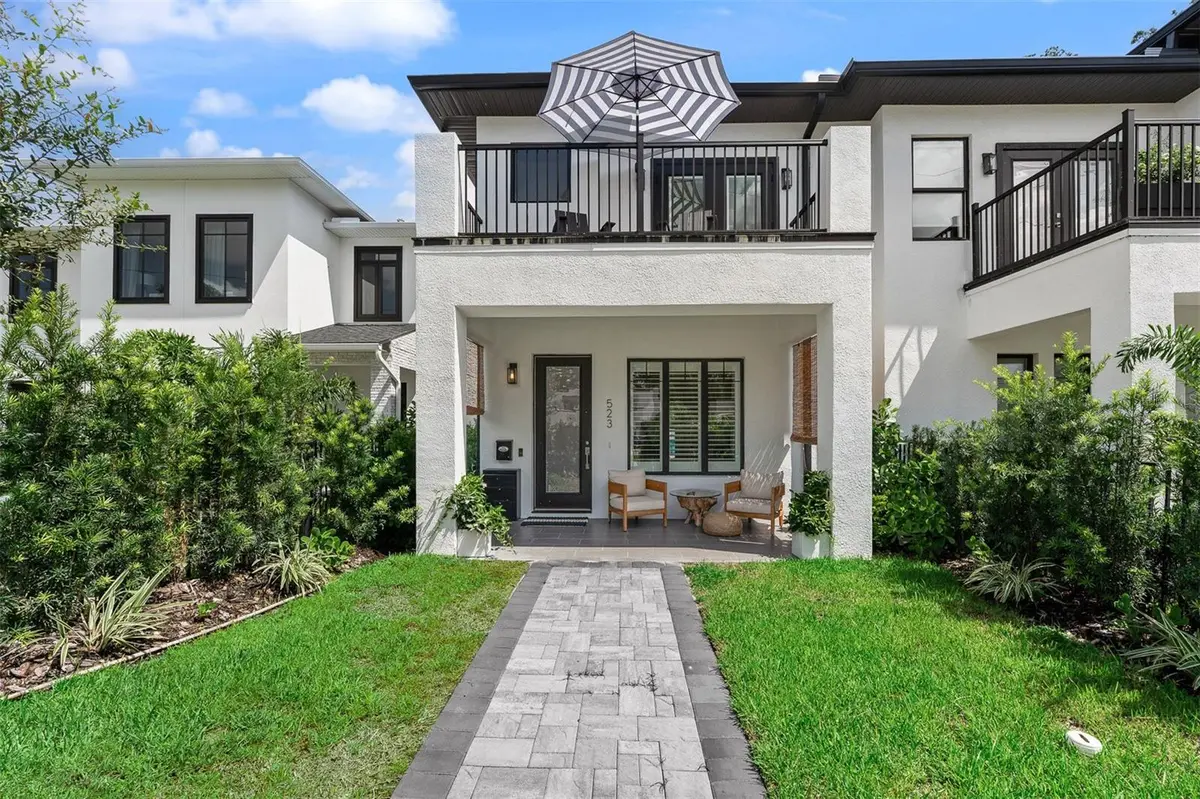
Inside, the bright, open-concept floor plan is designed for both everyday living and entertaining. The contemporary kitchen anchors the space with quartz countertops, a waterfall island, modern cabinetry, and built-in appliances. Upstairs, the spacious primary suite offers a private balcony, UV reflective privacy tint, walk-in closet, and beautifully appointed bath, along with two additional bedrooms and convenient upstairs laundry.
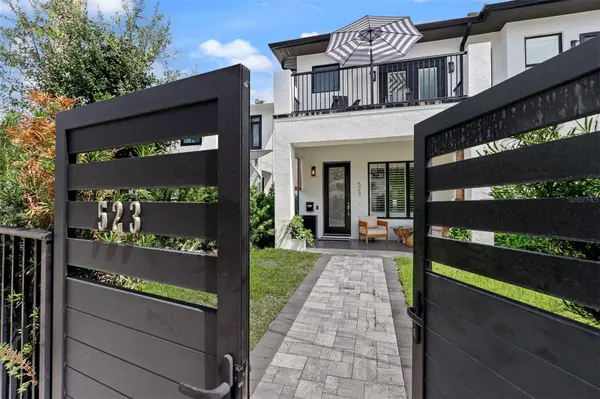
What truly sets this home apart are the extensive owner upgrades and attention to detail. Custom plantation shutters throughout, a garage screen with sliding access door, enhanced privacy landscaping, and a private front gate add comfort, privacy, and functionality. Additional upgrades include keypad entry, window screens, sound-absorbing wood accent walls, upgraded insulation, and an attached 2-car garage with EV-charging capability.
Beyond the home itself, this is a lifestyle that is increasingly hard to find in Orlando. Enjoy a genuine walk-to-town neighborhood, where everyday conveniences are just a few blocks away. Walk to the local plant shop, grab coffee, meet friends for dinner, shop along Edgewater Drive, or simply enjoy an evening stroll through the neighborhood. Wonderful neighbors and a true sense of community are part of what makes College Park such a special place to call home.
The location also provides easy access to Downtown Orlando, I-4, Park Avenue, Winter Park Village, Leu Gardens, and AdventHealth.
Exceptionally upgraded. Walkable. Private. A wonderful neighborhood lifestyle in one of Orlando's most desirable communities.
Experience the best of College Park living at 523 W Princeton Street!
Location
State FL
County Orange
Community Princeton Street Lofts
Area 32804 - Orlando/College Park
Zoning R-2A/T/W
Interior
Interior Features Ceiling Fans(s), Eat-in Kitchen, High Ceilings, Kitchen/Family Room Combo, Open Floorplan, PrimaryBedroom Upstairs, Stone Counters, Thermostat, Walk-In Closet(s), Window Treatments
Heating Heat Pump
Cooling Central Air
Flooring Ceramic Tile, Hardwood
Furnishings Unfurnished
Fireplace false
Appliance Built-In Oven, Cooktop, Dishwasher, Disposal, Dryer, Electric Water Heater, Exhaust Fan, Microwave, Refrigerator, Washer
Laundry Inside, Upper Level
Exterior
Exterior Feature Balcony, Private Yard, Sidewalk
Parking Features Electric Vehicle Charging Station(s), Garage Door Opener, Garage Faces Rear, Ground Level, On Street
Garage Spaces 2.0
Fence Fenced, Other
Community Features Dog Park, Playground, Sidewalks, Street Lights
Utilities Available BB/HS Internet Available, Electricity Connected, Propane, Public, Sewer Connected, Water Connected
View Y/N No
Water Access No
Roof Type Shingle
Porch Front Porch, Patio
Attached Garage true
Exposure Southeast
Garage true
Private Pool No
Building
Lot Description Corner Lot, City Limits, Sidewalk, Paved
Entry Level Two
Foundation Slab
Lot Size Range 0 to less than 1/4
Sewer Public Sewer
Water Public
Structure Type Cement Siding,Stucco
New Construction false
Others
Pets Allowed Yes
HOA Fee Include None
Senior Community No
Ownership Fee Simple
Acceptable Financing Cash, Conventional, FHA, VA Loan
Listing Terms Cash, Conventional, FHA, VA Loan
Special Listing Condition None
Virtual Tour https://vimeo.com/1218440272

Nearby Locations
"My job is to find and attract mastery-based agents to the office, protect the culture, and make sure everyone is happy! "