




5 Beds
3 Baths
3,280 SqFt
5 Beds
3 Baths
3,280 SqFt
Open House
Sat Oct 10, 10:00am - 1:00pm
Sat Oct 10, 11:00am - 2:00pm
Key Details
Property Type Single Family Home
Sub Type Single Family Residence
Listing Status Active
Purchase Type For Sale
Square Footage 3,280 sqft
Price per Sqft $319
Subdivision Westchase Sec 203
MLS Listing ID TB8547272
Bedrooms 5
Full Baths 3
HOA Fees $477/ann
HOA Y/N Yes
Annual Recurring Fee 477.0
Year Built 1996
Annual Tax Amount $11,132
Lot Size 0.360 Acres
Acres 0.36
Property Sub-Type Single Family Residence
Source Stellar MLS
Property Description
The heart of the home is the expansive family room, where soaring windows fill the space with natural light and a wood-burning fireplace creates a warm focal point. Updated flooring, including luxury vinyl, plantation shutters, and French doors add character throughout the home. The thoughtfully designed split floor plan provides both openness and privacy, with ample storage situated throughout.
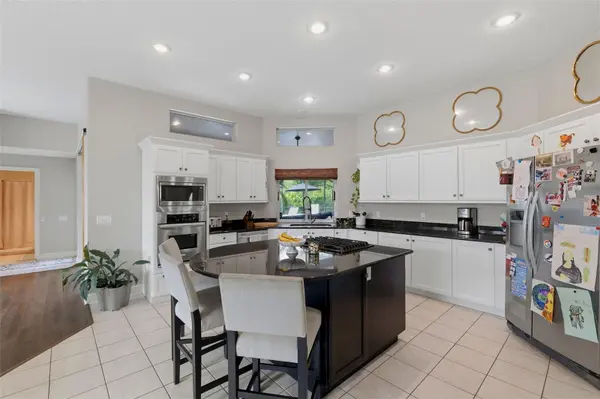
The updated kitchen offers abundant cabinetry, generous counter space, stainless steel appliances, and a large center island with seating, opening naturally to the surrounding living areas. A separate designated bar area adds another space for entertaining. Tucked away from the main living areas is a private guest bedroom and spacious bath, creating a comfortable setup for visitors or extended stays.
The primary suite offers exceptional storage with two spacious walk-in closets, while additional walk-in closets throughout the home provide even more storage and functionality. Combined with the split-bedroom layout, the home offers a thoughtful balance of privacy, space, and everyday functionality.
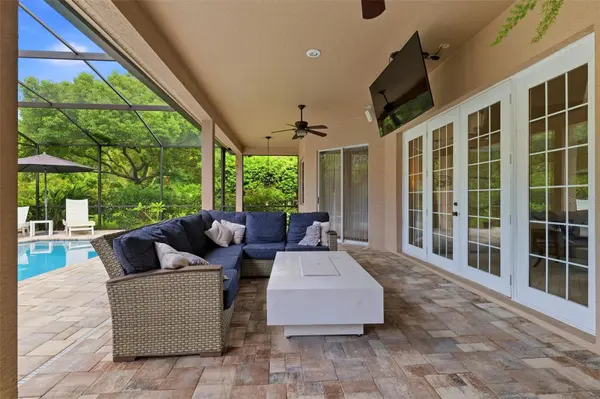
French doors lead to an expansive covered lanai and screened-in pool, extending the living space outdoors. The outdoor kitchen with built-in grill and cooking area makes the patio ideal for entertaining, while the oversized backyard provides additional green space beyond the pool enclosure—a standout feature within the community.
Located in Harbor Links, enjoy the atmosphere of golf course living in the heart of Westchase along with a low annual HOA. Opportunities within Harbor Links are limited, making this a special chance to own a spacious pool home in this distinctive neighborhood. Don't miss your opportunity to experience 12012 Brewster Drive.
Location
State FL
County Hillsborough
Community Westchase Sec 203
Area 33626 - Tampa/Northdale/Westchase
Zoning PD
Interior
Interior Features Attic Ventilator, Ceiling Fans(s), Crown Molding, Dry Bar, Eat-in Kitchen, High Ceilings, Kitchen/Family Room Combo, L Dining, Living Room/Dining Room Combo, Open Floorplan, Primary Bedroom Main Floor, Smart Home, Solid Surface Counters, Solid Wood Cabinets, Stone Counters, Thermostat, Vaulted Ceiling(s), Walk-In Closet(s)
Heating Gas
Cooling Central Air
Flooring Luxury Vinyl, Tile, Wood
Fireplaces Type Wood Burning
Furnishings Negotiable
Fireplace true
Appliance Bar Fridge, Built-In Oven, Convection Oven, Cooktop, Dishwasher, Disposal, Dryer, Electric Water Heater, Exhaust Fan, Freezer, Ice Maker, Indoor Grill, Microwave, Range, Refrigerator, Washer, Water Filtration System, Water Purifier
Laundry Electric Dryer Hookup, Laundry Room, Washer Hookup
Exterior
Exterior Feature Lighting, Outdoor Grill, Outdoor Kitchen, Private Entrance, Private Yard, Rain Gutters, Sidewalk, Tennis Court(s)
Garage Spaces 3.0
Pool Salt Water
Community Features Street Lights
Utilities Available BB/HS Internet Available, Cable Available, Electricity Available, Fire Hydrant, Natural Gas Available, Natural Gas Connected, Phone Available, Sewer Available, Sewer Connected, Sprinkler Meter, Sprinkler Recycled, Water Available, Water Connected
View Y/N No
Water Access No
Roof Type Tile
Attached Garage true
Exposure North
Garage true
Private Pool Yes
Building
Story 1
Entry Level One
Foundation Block
Lot Size Range 1/4 to less than 1/2
Sewer Public Sewer
Water Public
Structure Type Block,Concrete,Stucco
New Construction false
Schools
Elementary Schools Westchase-Hb
Middle Schools Davidsen-Hb
High Schools Alonso-Hb
Others
Pets Allowed Yes
Senior Community No
Ownership Fee Simple
Monthly Total Fees $39
Membership Fee Required Required
Special Listing Condition None
Virtual Tour https://www.propertypanorama.com/instaview/stellar/TB8547272

Nearby Locations
"My job is to find and attract mastery-based agents to the office, protect the culture, and make sure everyone is happy! "