




4 Beds
3 Baths
2,762 SqFt
4 Beds
3 Baths
2,762 SqFt
Key Details
Property Type Single Family Home
Sub Type Single Family Residence
Listing Status Active
Purchase Type For Sale
Square Footage 2,762 sqft
Price per Sqft $334
Subdivision Wyoming Estates
MLS Listing ID TB8552640
Bedrooms 4
Full Baths 2
Half Baths 1
HOA Fees $45/mo
HOA Y/N Yes
Annual Recurring Fee 540.0
Year Built 2024
Annual Tax Amount $2,209
Lot Size 4,356 Sqft
Acres 0.1
Lot Dimensions 50x85.66
Property Sub-Type Single Family Residence
Source Stellar MLS
Property Description
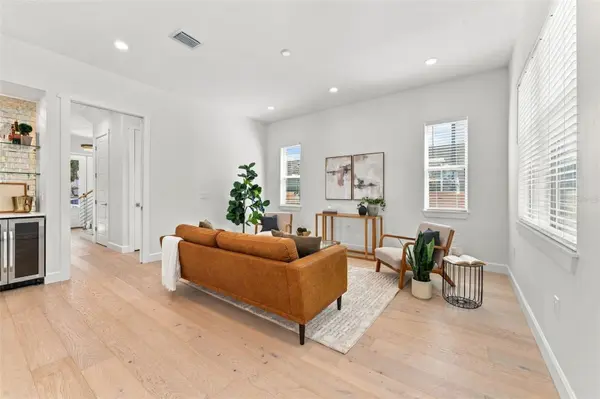
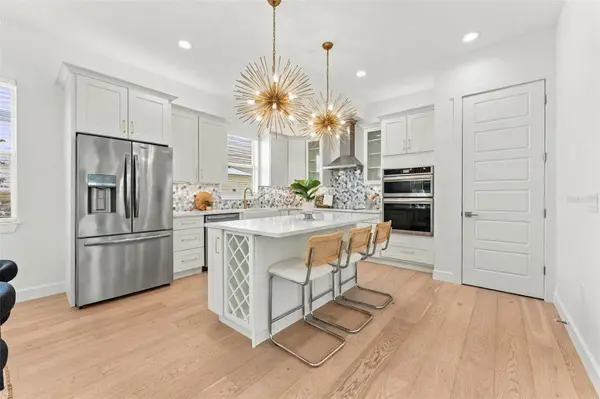
From the moment you arrive, the contemporary curb appeal sets the tone. Inside, the home unfolds with an airy, open-concept layout bathed in natural light. The chef-inspired kitchen serves as the heart of the home, featuring sleek cabinetry, premium Bosch appliances, and a generous island perfect for weekend breakfast or evening entertaining. The primary suite offers a true sanctuary, complete with a spa-like ensuite bathroom and ample closet space, with custom built-ins.
One of the most valuable features of this property is its location in a no-flood zone, offering an extra layer of peace-of-mind. Outside, the backyard provides a private canvas ready for your personal touch, whether that's a lush garden or a sleek patio for dining al fresco.
Situated just moments away from Tampa's best dining, shopping, and entertainment, 3310 W Wyoming Ave puts you right in the center of the action while providing a quiet, stylish haven to call your own.
Location
State FL
County Hillsborough
Community Wyoming Estates
Area 33611 - Tampa
Zoning PD
Rooms
Other Rooms Bonus Room, Great Room
Interior
Interior Features PrimaryBedroom Upstairs, Walk-In Closet(s)
Heating Central
Cooling Central Air
Flooring Hardwood
Furnishings Unfurnished
Fireplace false
Appliance Built-In Oven, Cooktop, Dishwasher, Disposal, Dryer, Microwave, Refrigerator, Washer, Wine Refrigerator
Laundry Laundry Closet, Upper Level
Exterior
Exterior Feature Balcony, Rain Gutters, Sidewalk
Parking Features Driveway
Garage Spaces 2.0
Utilities Available BB/HS Internet Available, Cable Available, Electricity Connected, Sewer Connected, Water Connected
View Y/N No
Water Access No
Roof Type Shingle
Porch Covered, Patio, Rear Porch
Attached Garage true
Exposure North
Garage true
Private Pool No
Building
Lot Description Sidewalk
Story 2
Entry Level Two
Foundation Slab
Lot Size Range 0 to less than 1/4
Sewer Public Sewer
Water Public
Architectural Style Contemporary
Structure Type Block,Stucco,Frame
New Construction false
Schools
Elementary Schools Chiaramonte-Hb
Middle Schools Madison-Hb
High Schools Robinson-Hb
Others
Pets Allowed Cats OK, Dogs OK
Senior Community No
Ownership Fee Simple
Monthly Total Fees $45
Acceptable Financing Cash, Conventional, FHA, VA Loan
Membership Fee Required Required
Listing Terms Cash, Conventional, FHA, VA Loan
Special Listing Condition None

Nearby Locations
"My job is to find and attract mastery-based agents to the office, protect the culture, and make sure everyone is happy! "