



2 Beds
2 Baths
1,048 SqFt
2 Beds
2 Baths
1,048 SqFt
Open House
Thu Oct 01, 1:00pm - 3:00pm
Key Details
Property Type Manufactured Home
Sub Type Manufactured Home
Listing Status Active
Purchase Type For Sale
Square Footage 1,048 sqft
Price per Sqft $137
Subdivision The Villages
MLS Listing ID G5118249
Bedrooms 2
Full Baths 2
HOA Y/N No
Annual Recurring Fee 2448.0
Year Built 1985
Annual Tax Amount $2,308
Lot Size 7,840 Sqft
Acres 0.18
Lot Dimensions 90x76
Property Sub-Type Manufactured Home
Source Stellar MLS
Property Description
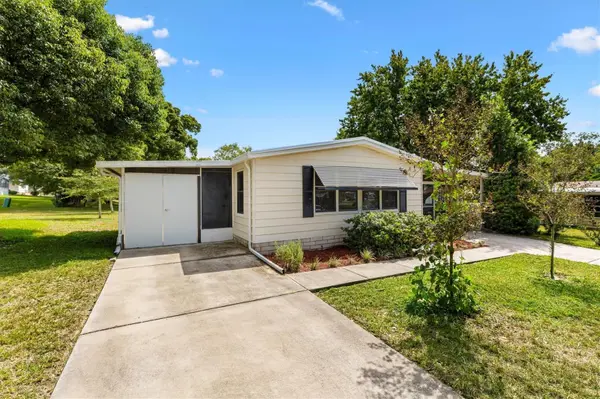
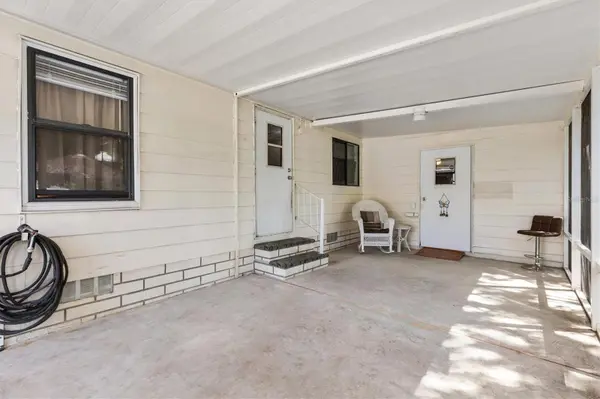
Outside is where this home really shines! Relax on the spacious SCREENED PORCH, enjoy the privacy of the FENCED CONCRETE PATIO, or pick fresh fruit right from your own yard, including PONKAN TANGERINES, GRAPEFRUITS and ORANGES. Mature oaks provide classic Florida charm, while irrigation with a rain sensor helps keep the landscaping looking its best. Practical features include a METAL ROOF, HURRICANE SHUTTERS, WHOLE-HOUSE WATER SOFTENER, DOUBLE DRIVEWAYS and a dedicated GOLF CART GARAGE.
And the LOCATION is hard to beat! You're just seconds from The Villages bridge connecting this neighborhood to the shopping, dining and NIGHTLY LIVE ENTERTAINMENT of SPANISH SPRINGS TOWN SQUARE and everything The Villages lifestyle has to offer. You're also just minutes from countless nearby amenities, including the HILLTOP POOL & RECREATION CENTER. Sunshine, shade trees, fresh citrus, great outdoor living space and an incredibly convenient location all come together at 1019 Ann Ave. Come see what makes this such a standout opportunity in The Villages!
Location
State FL
County Lake
Community The Villages
Area 32159 - Lady Lake (The Villages)
Zoning MX-8
Interior
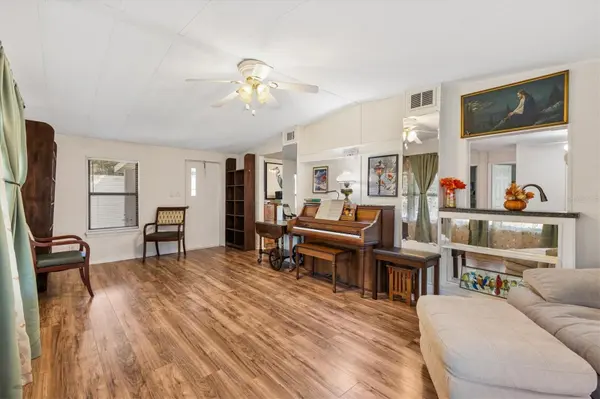
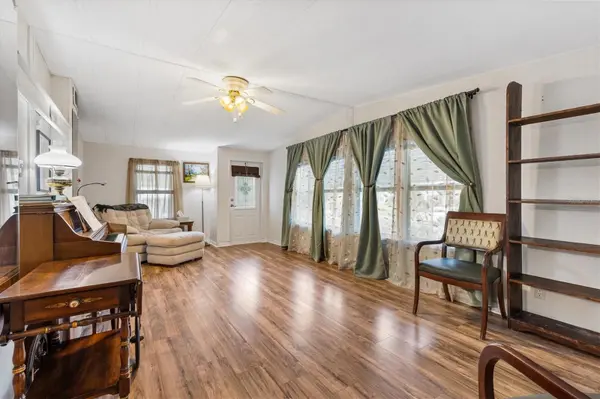
Interior Features Eat-in Kitchen, Living Room/Dining Room Combo, Open Floorplan, Thermostat, Window Treatments
Heating Central, Electric
Cooling Central Air
Flooring Laminate, Luxury Vinyl
Furnishings Unfurnished
Fireplace false
Appliance Dishwasher, Disposal, Dryer, Electric Water Heater, Range, Refrigerator, Washer
Laundry Laundry Room, Outside
Exterior
Community Features Clubhouse, Community Mailbox, Dog Park, Golf Carts OK, Golf, Park, Playground, Pool, Restaurant, Tennis Court(s), Street Lights
Utilities Available Cable Available, Electricity Connected, Phone Available, Public, Sewer Connected, Underground Utilities
Amenities Available Clubhouse, Park, Pickleball Court(s), Playground, Pool, Recreation Facilities, Shuffleboard Court, Tennis Court(s), Trail(s)
View Y/N No
Water Access No
Roof Type Metal
Porch Covered, Patio, Side Porch
Exposure West
Garage false
Private Pool No
Building
Lot Description In County, Irregular Lot, Level, Near Golf Course
Story 1
Entry Level One
Foundation Pillar/Post/Pier
Lot Size Range 0 to less than 1/4
Sewer Public Sewer
Water Public
Structure Type Vinyl Siding
New Construction false
Others
Pets Allowed Yes
HOA Fee Include Pool,Recreational Facilities
Senior Community Yes
Ownership Fee Simple
Monthly Total Fees $204
Acceptable Financing Cash, Conventional
Listing Terms Cash, Conventional
Num of Pet 2
Special Listing Condition None

Nearby Locations
"My job is to find and attract mastery-based agents to the office, protect the culture, and make sure everyone is happy! "