



3 Beds
2 Baths
1,672 SqFt
3 Beds
2 Baths
1,672 SqFt
Key Details
Property Type Single Family Home
Sub Type Single Family Residence
Listing Status Active
Purchase Type For Sale
Square Footage 1,672 sqft
Price per Sqft $230
Subdivision Mirada
MLS Listing ID TB8552429
Bedrooms 3
Full Baths 2
HOA Fees $90/mo
HOA Y/N Yes
Annual Recurring Fee 1596.0
Year Built 2024
Annual Tax Amount $6,442
Lot Size 6,969 Sqft
Acres 0.16
Property Sub-Type Single Family Residence
Source Stellar MLS
Property Description
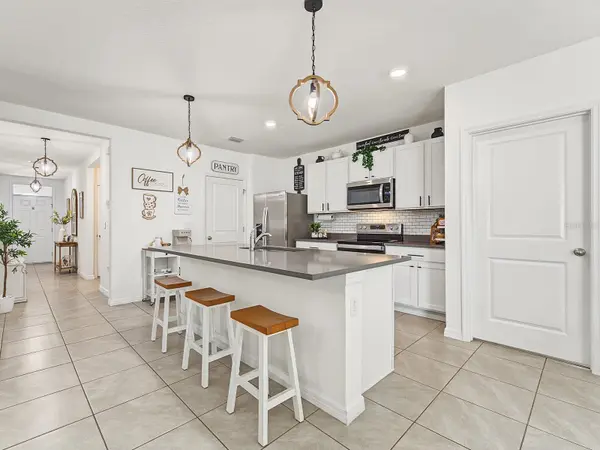
Inside, the thoughtfully designed open-concept floor plan seamlessly connects the kitchen, dining area, and living room, creating a bright and inviting space for everyday living and entertaining. The owners have replaced the original carpeting with stylish luxury vinyl plank flooring, added a modern kitchen backsplash, and installed a glass shower enclosure in the primary bathroom.
Step outside to enjoy the fully fenced backyard featuring low-maintenance vinyl privacy fencing and no direct rear neighbors. The home is ideally positioned along a peaceful, low-traffic section of the street and just steps from a community walking trail.
Living in Mirada means enjoying an exceptional resort-style lifestyle centered around its spectacular 15+ acre crystal-blue MetroLagoon. Residents can swim, kayak, paddleboard, relax along the sandy shoreline, enjoy a vibrant year-round calendar of community activities, special events and explore miles of walking and biking trails.
This home combines modern construction, valuable upgrades, added privacy, and access to one of Tampa Bay's most distinctive communities. Schedule your private showing today and experience the Mirada lifestyle!
Location
State FL
County Pasco
Community Mirada
Area 33576 - San Antonio
Zoning MPUD
Interior
Interior Features Open Floorplan, Walk-In Closet(s)
Heating Central, Heat Pump
Cooling Central Air
Flooring Ceramic Tile, Luxury Vinyl
Furnishings Unfurnished
Fireplace false
Appliance Dishwasher, Dryer, Microwave, Range, Refrigerator, Washer
Laundry Laundry Room
Exterior
Garage Spaces 2.0
Pool Other
Community Features Park, Playground, Pool
Utilities Available Public, Underground Utilities
Amenities Available Park, Playground, Pool, Recreation Facilities
View Y/N No
Water Access No
Roof Type Shingle
Attached Garage true
Exposure North
Garage true
Private Pool No
Building
Lot Description Paved
Entry Level One
Foundation Slab
Lot Size Range 0 to less than 1/4
Builder Name D.R. Horton
Sewer Public Sewer
Water Public
Structure Type Block,Stucco
New Construction false
Schools
Elementary Schools San Antonio-Po
Middle Schools Pasco Middle-Po
High Schools Pasco High-Po
Others
Pets Allowed Yes
HOA Fee Include Pool
Senior Community No
Ownership Fee Simple
Monthly Total Fees $133
Acceptable Financing Cash, Conventional, FHA, VA Loan
Membership Fee Required Required
Listing Terms Cash, Conventional, FHA, VA Loan
Special Listing Condition None
Virtual Tour https://www.zillow.com/view-imx/b541eedc-995f-4b5e-a13a-ea7210447243?initialViewType=pano&hidePhotos=true&setAttribution=mls&wl=true&utm_source=email&utm_medium=email&utm_campaign=emo-floorplancompleted

Nearby Locations
"My job is to find and attract mastery-based agents to the office, protect the culture, and make sure everyone is happy! "