


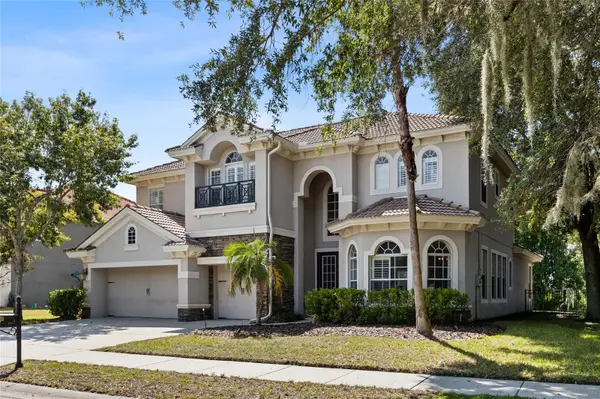

6 Beds
5 Baths
3,781 SqFt
6 Beds
5 Baths
3,781 SqFt
Key Details
Property Type Single Family Home
Sub Type Single Family Residence
Listing Status Active
Purchase Type For Sale
Square Footage 3,781 sqft
Price per Sqft $179
Subdivision Waters Edge One
MLS Listing ID TB8553841
Bedrooms 6
Full Baths 4
Half Baths 1
HOA Fees $507/qua
HOA Y/N Yes
Annual Recurring Fee 2060.0
Year Built 2006
Annual Tax Amount $8,790
Lot Size 0.320 Acres
Acres 0.32
Property Sub-Type Single Family Residence
Source Stellar MLS
Property Description
Architectural columns, hardwood flooring in the formal living and dining rooms, and custom plantation shutters throughout give the home warmth and character. Hosting is easy with a butler's pantry connecting the dining room to the expansive kitchen, complete with a large walk-in pantry and a breakfast nook for casual meals. The kitchen opens to a generous family room with soaring ceilings, so whether you're preparing dinner or entertaining guests, you can stay connected to the conversation.
At the end of the day, retreat to the spacious first-floor primary suite, featuring two walk-in closets and an en suite bathroom with a soaking tub and separate shower. An additional downstairs bedroom and full bathroom provide a welcoming space for guests or flexibility for a home office. The upgraded staircase, featuring solid-iron balusters, leads to a spacious loft, three additional bedrooms, two full bathrooms, and a separate media room with surround sound... ready for your next movie night! A built-in hallway workstation with cabinetry adds a convenient spot for work, hobbies, or homework.
Enjoy morning coffee or a relaxed evening on the covered patio, with a convenient half bathroom accessible from the outdoor entertaining area. The property backs to the lake with limited water views and no rear neighbors and offers access to a private boat ramp for a small annual fee, a benefit reserved exclusively for lakefront owners. Boat ramp is 500 ft from this home. Just a short walk away, the community clubhouse, swimming pool, playground, and basketball court offer even more ways to enjoy your days without venturing far from home.
Thoughtful upgrades include an approximately four-year-old, self-cleaning Puronics water system with Chloroshield, providing water softening and whole-house filtration without the need for carbon filter replacement. High-flow gutters installed approximately one year ago serve the front entry and roofline above the outdoor air-conditioning units. Dual air-conditioning systems provide comfort on both levels, while the three-car garage offers room for vehicles, storage, and recreational equipment.
From lively gatherings to quiet evenings at home, this flexible floor plan has space for it all. Come discover the possibilities and make yourself at home in Waters Edge!
Location
State FL
County Pasco
Community Waters Edge One
Area 34654 - New Port Richey
Zoning MPUD
Rooms
Other Rooms Den/Library/Office, Family Room, Formal Dining Room Separate
Interior
Interior Features Dry Bar, Eat-in Kitchen, High Ceilings, Kitchen/Family Room Combo, Living Room/Dining Room Combo, Open Floorplan, Primary Bedroom Main Floor, Solid Wood Cabinets, Split Bedroom, Stone Counters, Thermostat, Walk-In Closet(s), Ceiling Fans(s)
Heating Central, Electric
Cooling Central Air
Flooring Tile, Carpet, Wood
Furnishings Unfurnished
Fireplace false
Appliance Microwave, Range, Range Hood, Refrigerator, Washer, Water Filtration System, Water Softener, Dishwasher, Dryer, Electric Water Heater
Laundry Laundry Room
Exterior
Exterior Feature Sidewalk
Garage Spaces 3.0
Fence Fenced
Community Features Deed Restrictions, Golf Carts OK, Sidewalks, Street Lights
Utilities Available Phone Available, Public, Sewer Connected, Sprinkler Recycled, Water Connected, Cable Connected, Electricity Connected
Amenities Available Basketball Court, Gated, Playground, Pool
View Y/N Yes
Water Access Yes
Water Access Desc Lake
Roof Type Tile
Attached Garage true
Exposure Northeast
Garage true
Private Pool No
Building
Lot Description Sidewalk
Entry Level Two
Foundation Slab
Lot Size Range 1/4 to less than 1/2
Sewer Public Sewer
Water Public
Structure Type Block,Stucco,Frame
New Construction false
Schools
Elementary Schools Cypress Elementary-Po
Middle Schools River Ridge Middle-Po
High Schools River Ridge High-Po
Others
Pets Allowed Yes
HOA Fee Include Cable TV,Pool,Internet,Maintenance Grounds,Private Road,Recreational Facilities,Trash
Senior Community No
Ownership Fee Simple
Monthly Total Fees $171
Acceptable Financing Cash, Conventional, FHA, VA Loan
Membership Fee Required Required
Listing Terms Cash, Conventional, FHA, VA Loan
Special Listing Condition None

Nearby Locations
"My job is to find and attract mastery-based agents to the office, protect the culture, and make sure everyone is happy! "