





2 Beds
2 Baths
1,309 SqFt
2 Beds
2 Baths
1,309 SqFt
Open House
Sun Oct 04, 11:00am - 1:30pm
Key Details
Property Type Single Family Home
Sub Type Single Family Residence
Listing Status Active
Purchase Type For Sale
Square Footage 1,309 sqft
Price per Sqft $259
Subdivision Glen Oaks Country Club Estates
MLS Listing ID A4707862
Bedrooms 2
Full Baths 2
HOA Y/N No
Year Built 1963
Annual Tax Amount $3,432
Lot Size 9,147 Sqft
Acres 0.21
Property Sub-Type Single Family Residence
Source Stellar MLS
Property Description
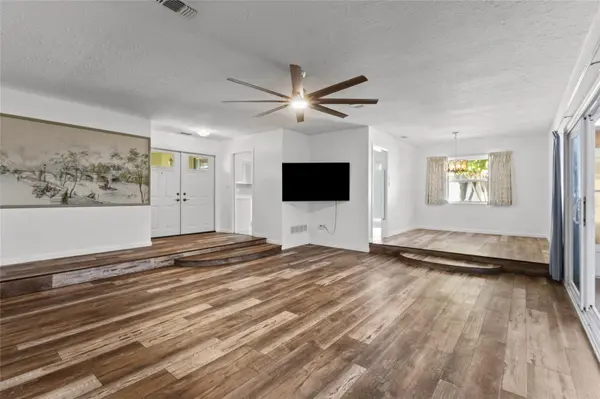
The spacious floor plan includes a large guest bedroom, primary suite with walk-in closet and sliders to an extraordinarily large Florida room, an eat-in kitchen with pantry and plenty of storage throughout. The Florida room stretches across the back of the home, while two separate patios provide even more places to relax or entertain. Out front, a charming screened porch offers another spot to enjoy the Florida weather, and the fenced backyard gives you plenty of room to create your own outdoor oasis. Hurricane shutters, gutters with underground drainage, and an attached 2-car garage with additional storage.
Best of all — NO HOA and NO CDD fees! Glen Oaks offers an incredibly convenient central Sarasota location, with the newly renovated Bobby Jones Golf Club and its nature park and walking/biking trails just outside the neighborhood, plus shopping and everyday conveniences nearby. And talk about location — UTC, with seemingly endless shopping, dining and entertainment, is approximately 5 miles away; Downtown Sarasota is approximately 3.5 miles away; and St. Armands Circle and Lido Beach are approximately 7 miles away.
This isn't another cookie-cutter house — it's a home with personality, possibilities and a location that puts so much of Sarasota within easy reach. Keep the retro, bring on the reno… or create the perfect combination of both!
Location
State FL
County Sarasota
Community Glen Oaks Country Club Estates
Area 34232 - Sarasota/Fruitville
Zoning RSF3
Interior
Interior Features Ceiling Fans(s), Eat-in Kitchen, Living Room/Dining Room Combo, Walk-In Closet(s)
Heating Central, Electric
Cooling Central Air
Flooring Linoleum, Luxury Vinyl, Tile
Furnishings Unfurnished
Fireplace false
Appliance Dishwasher, Disposal, Dryer, Electric Water Heater, Range, Refrigerator, Washer
Laundry In Garage
Exterior
Exterior Feature Private Entrance, Private Mailbox, Private Yard, Rain Gutters
Garage Spaces 2.0
Fence Fenced
Utilities Available BB/HS Internet Available, Cable Available, Public, Water Connected
View Y/N No
Water Access No
Roof Type Shingle
Porch Covered, Enclosed, Front Porch, Screened
Attached Garage true
Exposure South
Garage true
Private Pool No
Building
Entry Level One
Foundation Slab
Lot Size Range 0 to less than 1/4
Sewer Public Sewer
Water Public
Structure Type Block
New Construction false
Schools
Elementary Schools Tuttle Elementary
Middle Schools Booker Middle
High Schools Booker High
Others
Pets Allowed Yes
Senior Community No
Ownership Fee Simple
Acceptable Financing Cash, Conventional, FHA, VA Loan
Membership Fee Required None
Listing Terms Cash, Conventional, FHA, VA Loan
Special Listing Condition None
Virtual Tour https://view.spiro.media/order/edf4bf2e-55bf-4034-afd3-08df1c8a4a9e?version=22_195&branding=false

Nearby Locations
"My job is to find and attract mastery-based agents to the office, protect the culture, and make sure everyone is happy! "