


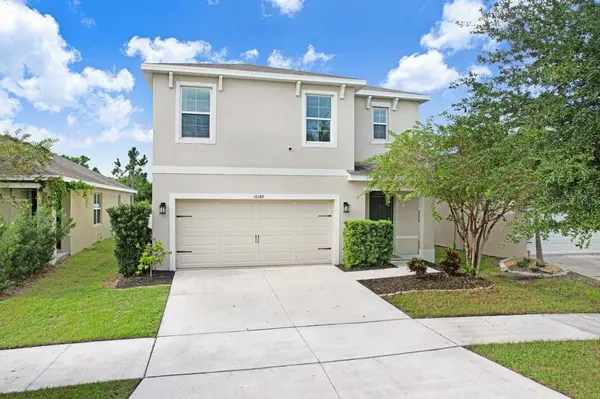



5 Beds
3 Baths
2,552 SqFt
5 Beds
3 Baths
2,552 SqFt
Key Details
Property Type Single Family Home
Sub Type Single Family Residence
Listing Status Active
Purchase Type For Sale
Square Footage 2,552 sqft
Price per Sqft $144
Subdivision Cypress Creek Ph 5A
MLS Listing ID TB8551999
Bedrooms 5
Full Baths 3
HOA Fees $260/qua
HOA Y/N Yes
Annual Recurring Fee 1040.0
Year Built 2020
Annual Tax Amount $2,422
Lot Size 4,791 Sqft
Acres 0.11
Lot Dimensions 41.76x111
Property Sub-Type Single Family Residence
Source Stellar MLS
Property Description
The open-concept main living area brings the kitchen, dining room, and great room together, creating an easy space for everyday living and entertaining. The kitchen features a large center island, walk-in pantry, ample cabinetry and counter space, and new appliances. A first-floor bedroom with a full bathroom nearby offers added flexibility for guests, a home office, or multigenerational living.
Upstairs, a versatile loft provides a second living space, along with the spacious primary suite featuring a private bath and large walk-in closet. Three additional bedrooms, a full bathroom, and conveniently located upstairs laundry complete the second floor.
Outside, the fully fenced backyard offers plenty of room for pets, play, weekend cookouts, or creating your own outdoor retreat. The home also includes a two-car garage for additional parking and storage.
Cypress Creek residents enjoy access to community amenities while being conveniently located near shopping, dining, schools, major roadways, and everything the growing SouthShore area has to give. With five bedrooms, three full baths, multiple living spaces, recent updates, and a fenced backyard, this home offers the space and flexibility to make it your own. Schedule your private tour today!
Location
State FL
County Hillsborough
Community Cypress Creek Ph 5A
Area 33573 - Sun City Center / Ruskin
Zoning PD
Interior
Interior Features Open Floorplan, Walk-In Closet(s)
Heating Central, Electric
Cooling Central Air
Flooring Carpet, Vinyl
Furnishings Unfurnished
Fireplace false
Appliance Dishwasher, Disposal, Electric Water Heater, Microwave, Range, Range Hood, Refrigerator
Laundry Laundry Room
Exterior
Exterior Feature Hurricane Shutters
Garage Spaces 2.0
Fence Fenced
Community Features Street Lights
Utilities Available Cable Available, Public, Sprinkler Meter
View Y/N No
Water Access No
Roof Type Shingle
Attached Garage true
Exposure Northeast
Garage true
Private Pool No
Building
Story 2
Entry Level Two
Foundation Slab
Lot Size Range 0 to less than 1/4
Builder Name HR HORTON
Sewer Public Sewer
Water Public
Structure Type Block,Stucco
New Construction false
Others
Pets Allowed Yes
HOA Fee Include Cable TV,Pool,Recreational Facilities
Senior Community No
Ownership Fee Simple
Monthly Total Fees $86
Acceptable Financing Cash, Conventional, FHA, VA Loan
Membership Fee Required Required
Listing Terms Cash, Conventional, FHA, VA Loan
Special Listing Condition None
Virtual Tour https://www.propertypanorama.com/instaview/stellar/TB8551999

Nearby Locations
"My job is to find and attract mastery-based agents to the office, protect the culture, and make sure everyone is happy! "