

4722 NW 80TH RD, Gainesville, FL 32653
4722 NW 80TH RD, Gainesville, FL 32653,Video Tour
4722 NW 80TH RD, Gainesville, FL 32653
REQUEST A TOUR If you would like to see this home without being there in person, select the "Virtual Tour" option and your agent will contact you to discuss available opportunities.
In-PersonVirtual Tour
$ 279,000
Est. payment | /mo

3 Beds

2 Baths

1,380 SqFt


$ 279,000
Est. payment | /mo

3 Beds

2 Baths

1,380 SqFt

Open House

Sat Oct 03, 12:00pm - 2:00pm

Key Details

Property Type Single Family Home

Sub Type Single Family Residence

Listing Status Active

Purchase Type For Sale

Square Footage 1,380 sqft

Price per Sqft $202

Subdivision Blues Creek Unit 6H

MLS Listing ID GC543673

Bedrooms 3

Full Baths 2

HOA Fees $600/qua

HOA Y/N Yes

Annual Recurring Fee 2400.0

Year Built 2004

Annual Tax Amount $2,909

Lot Size 2,613 Sqft

Acres 0.06

Property Sub-Type Single Family Residence

Source Stellar MLS

Property Description

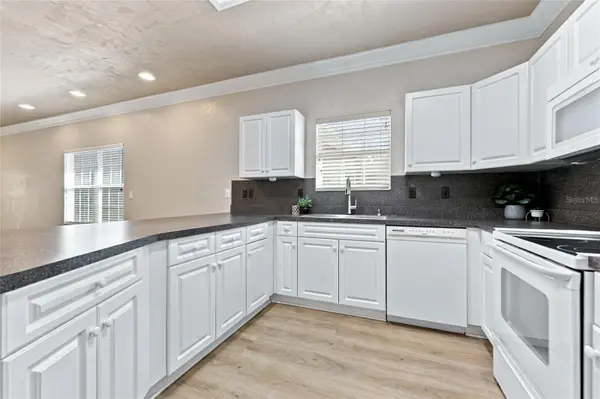
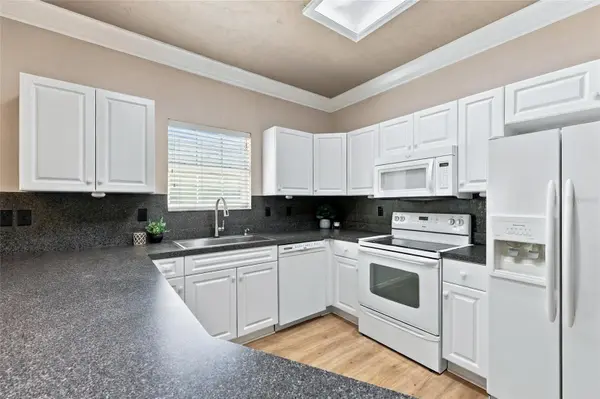
Virtually Staged. Welcome to your charming move-in ready, light and bright 1,380 sqft, 3 bedroom, 2 bath home with screened-in porch in Blues Creek. Thoughtful updates include a 2020 roof, 2019 HVAC, and 2020 water heater, offering peace of mind for years to come. As you approach the home, you will appreciate the well-manicured landscaping along the walkway, the architectural brick accents on the house, and privacy of no neighbors behind. The front door opens to an open-concept kitchen, dining room, and living room. Natural light pours into the entryway through the glass door, highlighting the beautiful luxury vinyl plank flooring and crown-molding throughout the living areas. The kitchen features ample counter space for preparing meals, an abundance of cabinets, matching white appliances, and a pantry. An expansive living room adjoins the kitchen, creating the ideal space for relaxing with family and friends. Enter the screened-in patio from the back of your living room, and host bbqs, family get-togethers, or just relax with a cup of coffee in the morning. The three bedrooms are situated on the left side of the home. The spacious primary bedroom faces toward the front of the house with a large bay window overlooking the front lawn. It also has a large walk-in closet, and an en-suite bathroom with a dual sink vanity and beautiful custom tiled walk-in shower with grab-bars. The hallway from the primary bedroom leads to the secondary bathroom and the two additional bedrooms which are at the back of the home. All bedrooms have brand new carpet. The indoor laundry closet is located near the secondary bedrooms and bathroom. There is ample storage for vehicles and tools in the 2-car garage. The community of Blues Creek offers walking trails, a pool, tennis courts, and a clubhouse that you can access all year round. Enjoy peace of mind and easy living in this impeccably cared-for home, since the HOA takes care of all exterior maintenance including the roof and siding, as well as the lawns and landscaping of homes in The Gardens. The neighborhood is in a convenient location close to shopping, restaurants, schools, and major roads. Schedule your private showing today!

Location

State FL

County Alachua

Community Blues Creek Unit 6H

Area 32653 - Gainesville

Zoning PD

Interior

Interior Features Ceiling Fans(s), High Ceilings, Open Floorplan, Primary Bedroom Main Floor, Thermostat

Heating Central, Electric

Cooling Central Air

Flooring Carpet, Luxury Vinyl, Tile

Furnishings Unfurnished

Fireplace false

Appliance Dishwasher, Disposal, Dryer, Electric Water Heater, Microwave, Range, Refrigerator, Washer, Water Purifier

Laundry Electric Dryer Hookup, Inside, Laundry Closet, Washer Hookup

Exterior

Exterior Feature Rain Gutters

Parking Features Garage Door Opener

Garage Spaces 2.0

Community Features Clubhouse, Community Mailbox, Deed Restrictions, Pool, Tennis Court(s), Street Lights

Utilities Available BB/HS Internet Available, Cable Available, Sewer Connected, Underground Utilities, Water Connected

Amenities Available Clubhouse, Pool, Tennis Court(s)

View Y/N No

Water Access No

Roof Type Shingle

Attached Garage true

Exposure South

Garage true

Private Pool No

Building

Entry Level One

Foundation Slab

Lot Size Range 0 to less than 1/4

Builder Name New Generation

Sewer Public Sewer

Water Public

Architectural Style Patio Home

Structure Type Brick,Metal Siding,Vinyl Siding

New Construction false

Schools

Elementary Schools William S. Talbot Elem School-Al

Middle Schools Fort Clarke Middle School-Al

High Schools Gainesville High School-Al

Others

Pets Allowed Cats OK, Dogs OK, Yes

HOA Fee Include Pool,Maintenance Structure,Maintenance Grounds,Management,Recreational Facilities

Senior Community No

Ownership Fee Simple

Monthly Total Fees $200

Acceptable Financing Cash, Conventional, FHA, VA Loan

Membership Fee Required Required

Listing Terms Cash, Conventional, FHA, VA Loan

Special Listing Condition None

Virtual Tour https://www.zillow.com/view-imx/c5fe5055-43d9-4adf-a6b3-5c457878232d?setAttribution=mls&wl=true&initialViewType=pano&utm_source=dashboard

Stellar MLS
Listed by Kathleen Weinert KELLER WILLIAMS GAINESVILLE REALTY PARTNERS

Nearby Locations

Irvin Beacham Jr

"My job is to find and attract mastery-based agents to the office, protect the culture, and make sure everyone is happy! "

GET MORE INFORMATION

Name
Phone*
Message

Go tour this home

4722 NW 80TH RD