





3 Beds
2 Baths
1,694 SqFt
3 Beds
2 Baths
1,694 SqFt
Open House
Sun Oct 04, 1:00pm - 4:00pm
Key Details
Property Type Single Family Home
Sub Type Single Family Residence
Listing Status Active
Purchase Type For Sale
Square Footage 1,694 sqft
Price per Sqft $250
Subdivision Cypress Lakes
MLS Listing ID A4708172
Bedrooms 3
Full Baths 2
HOA Fees $180/ann
HOA Y/N Yes
Annual Recurring Fee 180.0
Year Built 1990
Annual Tax Amount $1,942
Lot Size 9,147 Sqft
Acres 0.21
Property Sub-Type Single Family Residence
Source Stellar MLS
Property Description
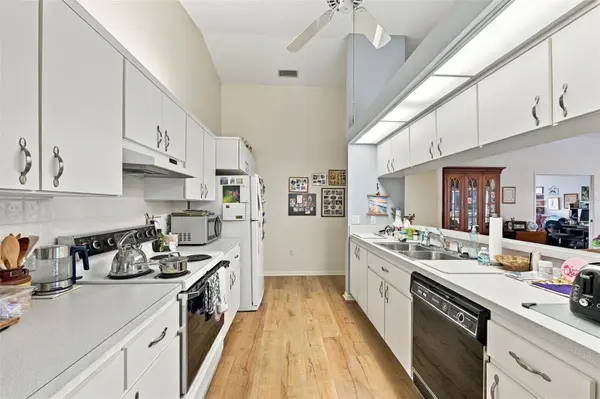
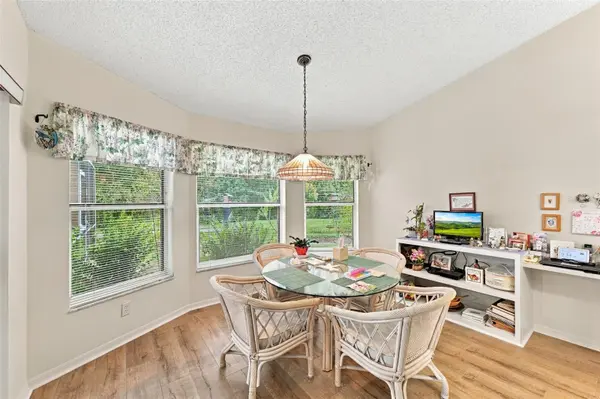
Welcome home to this beautifully maintained, custom-built 3-bedroom, 2-bathroom pool home, proudly owned by the original owner. Nestled in a quiet neighborhood, this spacious home offers an inviting open-concept floor plan with an oversized flex space that provides endless possibilities for a home office, media room, playroom, or additional living area.
The split-bedroom layout offers privacy and functionality, with the generously sized bedrooms thoughtfully separated from the primary suite. The expansive primary bedroom features a large walk-in closet and a spacious en-suite bathroom complete with dual sinks, a soaking tub, and a separate shower.
Step outside and enjoy your own private pool area—perfect for relaxing, entertaining, and enjoying the Florida lifestyle.
Additional highlights include:
2-car garage
New roof installed September 2025
New Culligan whole-home water softener system installed in 2025
Low HOA fee of only $180 per year
Immaculately maintained by the original owner
Quiet, established neighborhood
Walking distance to Jack Mitchell Jr. Park
Conveniently located near shopping, restaurants, and everyday amenities
With its spacious layout, private pool, thoughtful split-bedroom design, and numerous recent updates, this home offers a wonderful combination of comfort, privacy, and convenience. A true must-see for anyone looking for a well-cared-for Florida home in a great location.
Location
State FL
County Pasco
Community Cypress Lakes
Area 34653 - New Port Richey
Zoning R4
Interior
Interior Features Cathedral Ceiling(s), Ceiling Fans(s), High Ceilings, Living Room/Dining Room Combo
Heating Central, Electric
Cooling Central Air
Flooring Laminate
Furnishings Negotiable
Fireplace false
Appliance Cooktop, Dishwasher, Disposal, Dryer, Electric Water Heater, Microwave, Range, Refrigerator, Washer, Water Filtration System, Water Purifier, Water Softener
Laundry Inside
Exterior
Exterior Feature Sidewalk
Garage Spaces 2.0
Pool In Ground
Utilities Available Cable Available, Electricity Connected
View Y/N No
Water Access No
View Trees/Woods
Roof Type Shingle
Attached Garage true
Exposure South
Garage true
Private Pool Yes
Building
Story 1
Entry Level One
Foundation Slab
Lot Size Range 0 to less than 1/4
Sewer Public Sewer
Water Public
Structure Type Block
New Construction false
Others
Pets Allowed No
Senior Community No
Ownership Fee Simple
Monthly Total Fees $15
Acceptable Financing Cash, Conventional, FHA, VA Loan
Membership Fee Required Required
Listing Terms Cash, Conventional, FHA, VA Loan
Special Listing Condition None

Nearby Locations
"My job is to find and attract mastery-based agents to the office, protect the culture, and make sure everyone is happy! "