



4 Beds
3 Baths
1,809 SqFt
4 Beds
3 Baths
1,809 SqFt
Open House
Sat Oct 03, 12:00am - 2:00pm
Key Details
Property Type Townhouse
Sub Type Townhouse
Listing Status Active
Purchase Type For Sale
Square Footage 1,809 sqft
Price per Sqft $221
Subdivision Pinewood Reserve Phase 1
MLS Listing ID O6444333
Bedrooms 4
Full Baths 3
HOA Fees $268/mo
HOA Y/N Yes
Annual Recurring Fee 3216.0
Year Built 2021
Annual Tax Amount $4,943
Lot Size 2,613 Sqft
Acres 0.06
Property Sub-Type Townhouse
Source Stellar MLS
Property Description
Upstairs, you'll find the spacious PRIMARY SUITE with an en-suite bath featuring dual sinks and a walk-in closet, along with two additional bedrooms, another full bath, a loft area and conveniently located UPSTAIRS LAUNDRY. Updated interior paint, light fixtures and ceiling fans add to the home's fresh, move-in-ready feel.
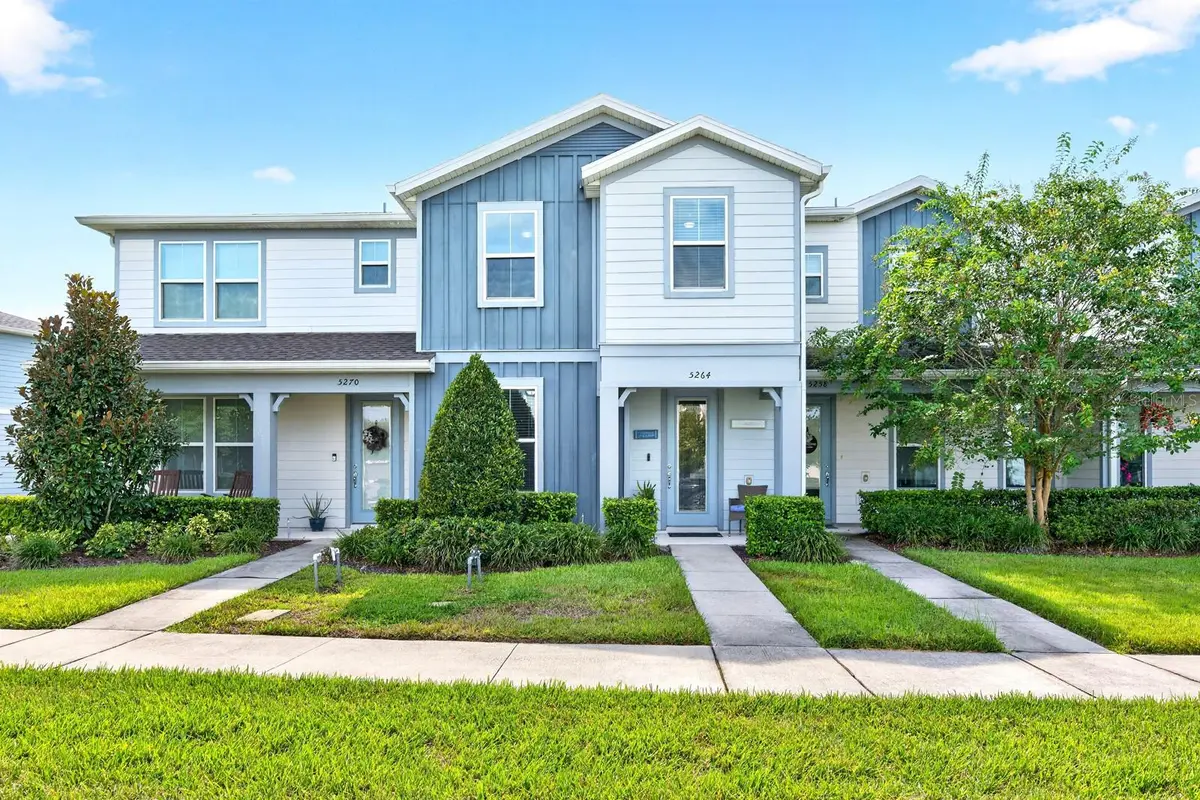
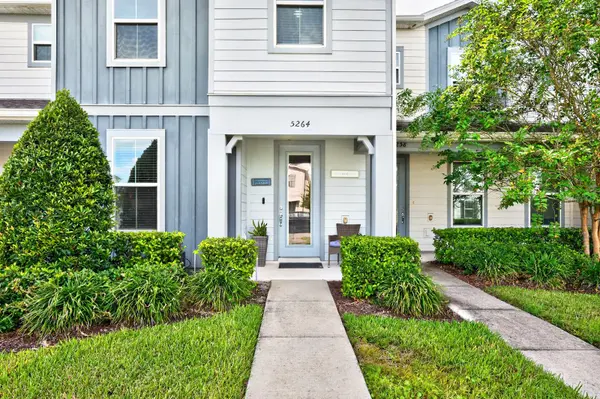
Enjoy Florida living from the home's PRIVATE COURTYARD AND PATIO, with a park and playground conveniently located across the street. Pinewood Reserve offers fantastic community amenities including a POOL, DOG PARK, PLAYGROUND, WALKING TRAILS, SIDEWALKS AND FISHING POND, along with exterior and grounds maintenance included through the association. Conveniently located near SR 417, shopping, dining and everything the Orlando area has to offer, this nearly-new townhome combines space, convenience and low-maintenance living in a great Central Florida location.
Location
State FL
County Orange
Community Pinewood Reserve Phase 1
Area 32829 - Orlando/Chickasaw
Zoning PD/AN
Interior
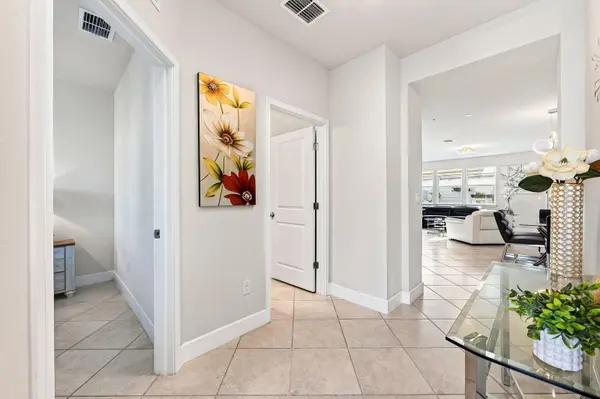
Interior Features High Ceilings, Kitchen/Family Room Combo, Living Room/Dining Room Combo, PrimaryBedroom Upstairs, Stone Counters, Thermostat, Tray Ceiling(s), Walk-In Closet(s), Window Treatments
Heating Central, Electric
Cooling Central Air
Flooring Ceramic Tile, Luxury Vinyl
Furnishings Negotiable
Fireplace false
Appliance Dishwasher, Disposal, Dryer, Microwave, Range, Refrigerator, Washer
Laundry Upper Level
Exterior
Exterior Feature Courtyard, Lighting, Sidewalk
Parking Features Driveway, Garage Faces Rear
Garage Spaces 2.0
Community Features Deed Restrictions, Dog Park, Playground, Pool, Sidewalks
Utilities Available BB/HS Internet Available, Cable Available, Cable Connected, Electricity Available, Electricity Connected, Fire Hydrant, Mini Sewer, Public, Sewer Connected, Water Connected
Amenities Available Playground, Pool, Trail(s)
View Y/N Yes
Water Access Yes
Water Access Desc Pond
View Water
Roof Type Shingle
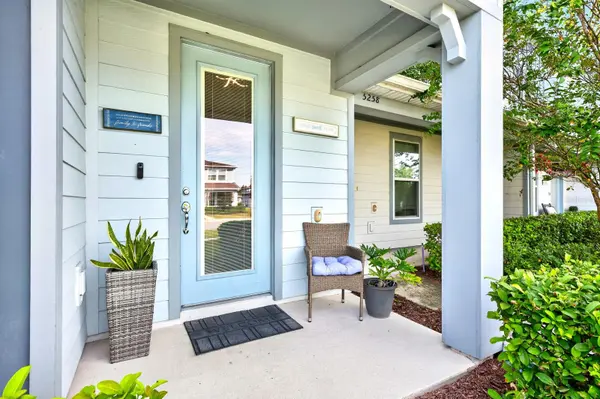
Porch Covered, Front Porch, Patio
Attached Garage true
Exposure Southwest
Garage true
Private Pool No
Building
Lot Description Landscaped, Level
Entry Level Two
Foundation Slab
Lot Size Range 0 to less than 1/4
Sewer Public Sewer
Water Public
Structure Type Block,HardiPlank Type
New Construction false
Schools
Elementary Schools Hidden Oaks Elem
Middle Schools Odyssey Middle
High Schools Colonial High
Others
Pets Allowed Cats OK, Dogs OK, Yes
HOA Fee Include Pool,Maintenance Structure,Maintenance Grounds,Management,Pest Control,Private Road,Trash
Senior Community No
Ownership Fee Simple
Monthly Total Fees $268
Acceptable Financing Cash, Conventional, FHA, VA Loan
Membership Fee Required Required
Listing Terms Cash, Conventional, FHA, VA Loan
Num of Pet 3
Special Listing Condition None
Virtual Tour https://www.zillow.com/view-imx/ff326f19-d369-4b0f-bdc6-b2d90dda9ffb?setAttribution=mls&wl=true&initialViewType=pano&utm_source=dashboard

Nearby Locations
"My job is to find and attract mastery-based agents to the office, protect the culture, and make sure everyone is happy! "