




2 Beds
2 Baths
1,563 SqFt
2 Beds
2 Baths
1,563 SqFt
Key Details
Property Type Single Family Home
Sub Type Single Family Residence
Listing Status Active
Purchase Type For Sale
Square Footage 1,563 sqft
Price per Sqft $639
Subdivision Davis Islands Pb10 Pg52 To 57
MLS Listing ID TB8554215
Bedrooms 2
Full Baths 2
HOA Y/N No
Year Built 1959
Annual Tax Amount $6,938
Lot Size 5,662 Sqft
Acres 0.13
Lot Dimensions 50x110
Property Sub-Type Single Family Residence
Source Stellar MLS
Property Description
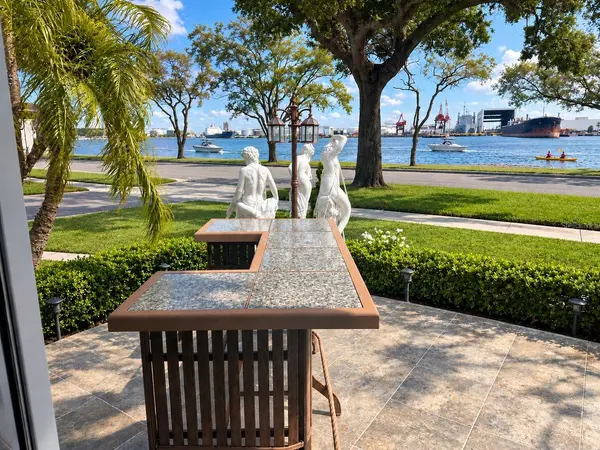
Situated on a 50' x 110' lot with approximately 50 feet of waterfront, this 2-bedroom, 2-bath home with a metal roof offers 1,563 SF of comfortable living space, beautiful canal views, Gulf/Ocean-to-Bay water access and a concrete seawall. Enjoy the waterfront lifestyle from day one—kayaking, paddleboarding, boating, fishing, relaxing by the water, and watching cruises and boats pass by.
LOVE IT AS IT IS OR DREAM BIG FOR THE FUTURE. The existing home provides the opportunity to move in and enjoy Davis Islands for many years to come. And if your plans change someday, the waterfront homesite offers the exciting possibility of creating a new custom residence designed for your next chapter and generations to come.
The location is exceptional—close to Davis Islands restaurants, parks, recreational facilities, marina, Peter O. Knight Airport and Tampa General Hospital, with Downtown Tampa, Water Street, Amalie Arena, the Convention Center and Tampa Riverwalk just minutes away.
A unique opportunity to purchase a Davis Islands waterfront property where you don't have to choose between enjoying today and planning for tomorrow. LIVE IN IT. LOVE IT. AND, WHEN THE TIME IS RIGHT, IMAGINE WHAT COMES NEXT.
Buyer to independently verify dimensions, waterfront information, seawall condition, flood-zone requirements, building possibilities and all information relevant to buyer's intended use.
Location
State FL
County Hillsborough
Community Davis Islands Pb10 Pg52 To 57
Area 33606 - Tampa / Davis Island/University Of Tampa
Zoning RS-60
Interior
Interior Features Built-in Features, Ceiling Fans(s), L Dining, Open Floorplan, Primary Bedroom Main Floor
Heating Central
Cooling Central Air
Flooring Ceramic Tile
Furnishings Negotiable
Fireplace false
Appliance Dishwasher, Dryer, Microwave, Range, Refrigerator, Washer
Laundry Laundry Room
Exterior
Exterior Feature Sidewalk
Parking Features Boat, Curb Parking, Driveway, Tandem
Fence Fenced, Vinyl
Utilities Available Electricity Connected
View Y/N Yes
Water Access No
View Water
Roof Type Metal
Porch Front Porch
Exposure East
Garage false
Private Pool No
Building
Lot Description Corner Lot, City Limits, Landscaped, Sidewalk, Paved
Story 1
Entry Level One
Foundation Slab
Lot Size Range 0 to less than 1/4
Sewer Public Sewer
Water Public
Architectural Style Ranch
Unit Floor 1
Structure Type Block,Stucco
New Construction false
Schools
Elementary Schools Gorrie-Hb
Middle Schools Wilson-Hb
High Schools Plant-Hb
Others
Senior Community No
Ownership Fee Simple
Special Listing Condition None
Virtual Tour https://www.propertypanorama.com/instaview/stellar/TB8554215

Nearby Locations
"My job is to find and attract mastery-based agents to the office, protect the culture, and make sure everyone is happy! "