



3 Beds
2 Baths
1,804 SqFt
3 Beds
2 Baths
1,804 SqFt
Key Details
Property Type Single Family Home
Sub Type Single Family Residence
Listing Status Active
Purchase Type For Sale
Square Footage 1,804 sqft
Price per Sqft $257
Subdivision Magnolia Point
MLS Listing ID A4707267
Bedrooms 3
Full Baths 2
HOA Fees $950/qua
HOA Y/N Yes
Annual Recurring Fee 3800.0
Year Built 2019
Annual Tax Amount $3,103
Lot Size 6,969 Sqft
Acres 0.16
Property Sub-Type Single Family Residence
Source Stellar MLS
Property Description
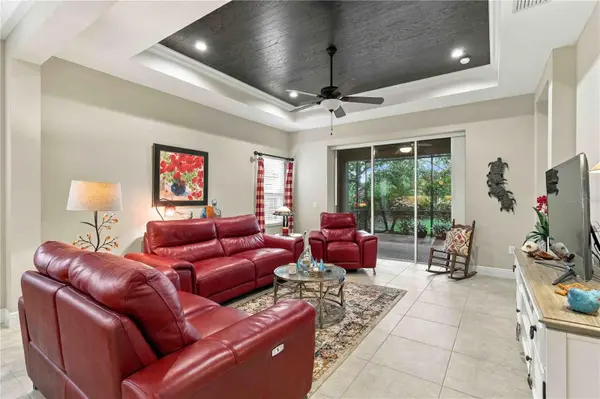
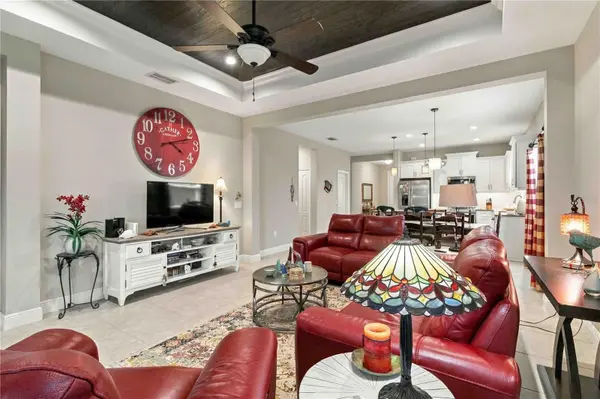
Inside, the bright open-concept design creates an inviting atmosphere for both everyday living and entertaining. At the heart of the home, the centrally located gourmet kitchen features a large quartz island, upgraded cabinetry, walk-in pantry, stainless steel appliances, and recessed lighting. The kitchen flows effortlessly into the breakfast nook and light-filled family room, creating a welcoming main living space with excellent sightlines and abundant natural light.
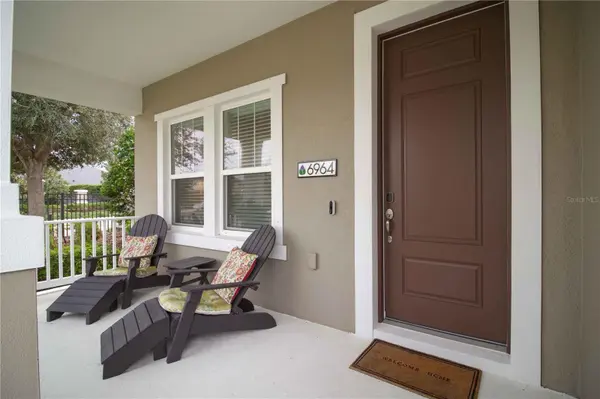
The desirable split-bedroom layout offers privacy and flexibility, with comfortable separation between the primary suite and additional bedrooms. Step outside to the expanded screened patio—an ideal private retreat for morning coffee, al fresco dining, relaxing, or entertaining friends. The seamless connection between the indoor living areas and outdoor space enhances the home's sense of openness and livability.
Ideally located in a desirable Sarasota community with convenient access to dining, shopping, I-75, The Ringling Museum of Art, The Ringling School of Art & Design, New College, and the area's popular Gulf Coast beaches. This exceptional home offers the space, flexibility, and location to enjoy the best of the Sarasota lifestyle.
Location
State FL
County Manatee
Community Magnolia Point
Area 34243 - Sarasota
Zoning PDR/WP
Interior
Interior Features Ceiling Fans(s), Eat-in Kitchen, Kitchen/Family Room Combo, Living Room/Dining Room Combo, Open Floorplan, Solid Surface Counters, Tray Ceiling(s)
Heating Central
Cooling Central Air
Flooring Carpet, Ceramic Tile, Laminate
Furnishings Unfurnished
Fireplace false
Appliance Dishwasher, Disposal, Dryer, Electric Water Heater, Microwave, Range, Refrigerator, Washer
Laundry Inside, Laundry Room
Exterior
Exterior Feature Lighting, Sidewalk
Garage Spaces 2.0
Utilities Available Electricity Connected, Public, Sewer Connected
View Y/N No
Water Access No
Roof Type Shingle
Attached Garage true
Exposure East
Garage true
Private Pool No
Building
Story 1
Entry Level One
Foundation Slab
Lot Size Range 0 to less than 1/4
Sewer Public Sewer
Water Public
Structure Type Concrete
New Construction false
Schools
Elementary Schools Kinnan Elementary
Middle Schools Braden River Middle
High Schools Southeast High
Others
Pets Allowed Yes
Senior Community No
Pet Size Extra Large (101+ Lbs.)
Ownership Fee Simple
Monthly Total Fees $316
Acceptable Financing Cash, Conventional, FHA
Membership Fee Required Required
Listing Terms Cash, Conventional, FHA
Num of Pet 10+
Special Listing Condition None
Virtual Tour https://tours.snaphouss.com/6964whitewillowcourtsarasotafl34243?b=0

Nearby Locations
"My job is to find and attract mastery-based agents to the office, protect the culture, and make sure everyone is happy! "