





3 Beds
2 Baths
1,450 SqFt
3 Beds
2 Baths
1,450 SqFt
Key Details
Property Type Single Family Home
Sub Type Single Family Residence
Listing Status Active
Purchase Type For Sale
Square Footage 1,450 sqft
Price per Sqft $189
Subdivision Crystal Court
MLS Listing ID O6446712
Bedrooms 3
Full Baths 1
Half Baths 1
HOA Y/N No
Year Built 1956
Annual Tax Amount $308
Lot Size 9,147 Sqft
Acres 0.21
Lot Dimensions 71x126
Property Sub-Type Single Family Residence
Source Stellar MLS
Property Description
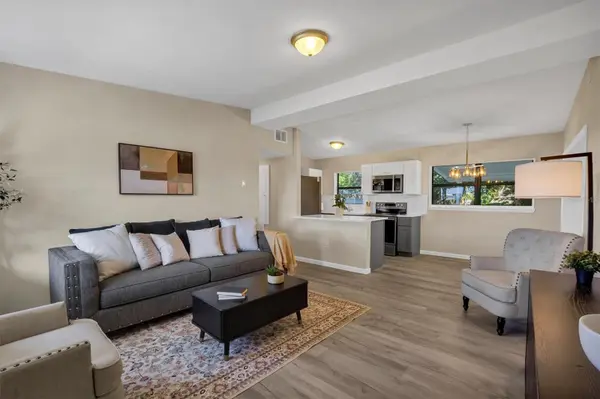
The stunning custom kitchen is the heart of the home, featuring beautiful dual-tone cabinetry, sparkling quartz countertops, trendy open shelving, a timeless backsplash, and a stainless steel appliance package. Recessed lighting throughout the home adds a bright, modern touch and enhances the stylish finishes.
The open-concept floor plan seamlessly connects the spacious living room, kitchen, breakfast bar, and eat-in area—creating an ideal space for everyday living and entertaining.
The beautifully remodeled full bathroom showcases marble-inspired tile, a stylish black hexagon tile accent, and a contemporary vanity with a marble-style countertop and integrated sink. Three nicely sized bedrooms provide plenty of space, including a comfortable primary suite complete with its own half bath.
Two additional flexible spaces offer endless possibilities and can easily function as a formal dining room, home office, bonus room, playroom, or the perfect man cave.
Outside, enjoy a nicely sized lot with a fully fenced vinyl backyard, covered patio, and storage shed—perfect for relaxing or entertaining on warm Florida evenings. A brand-new roof adds valuable peace of mind, while the modern color palette and updated finishes give the entire property a fresh, contemporary look.
Priced $10,000 below the appraised value, this motivated seller is looking for a quick sale. An entertainer's dream with extensive renovations already completed—this Lakeland gem is ready for its next owner!
Location
State FL
County Polk
Community Crystal Court
Area 33801 - Lakeland
Zoning RA-3
Direction S
Interior
Interior Features Eat-in Kitchen, Primary Bedroom Main Floor
Heating Central
Cooling Central Air
Flooring Luxury Vinyl
Furnishings Unfurnished
Fireplace false
Appliance Dishwasher
Laundry Inside
Exterior
Exterior Feature Private Mailbox
Fence Vinyl
Utilities Available Cable Available, Electricity Connected
View Y/N No
Water Access No
Roof Type Shingle
Exposure South
Garage false
Private Pool No
Building
Story 1
Entry Level One
Foundation Slab
Lot Size Range 0 to less than 1/4
Sewer None
Water Public
Structure Type Block
New Construction false
Others
Senior Community No
Ownership Fee Simple
Acceptable Financing Cash, Conventional, FHA, VA Loan
Listing Terms Cash, Conventional, FHA, VA Loan
Special Listing Condition None
Virtual Tour https://www.propertypanorama.com/instaview/stellar/O6446712

Nearby Locations
"My job is to find and attract mastery-based agents to the office, protect the culture, and make sure everyone is happy! "