

425 MADRID BLVD, Punta Gorda, FL 33950
REQUEST A TOUR If you would like to see this home without being there in person, select the "Virtual Tour" option and your agent will contact you to discuss available opportunities.
In-PersonVirtual Tour
$ 640,000
Est. payment | /mo

3 Beds

2 Baths

2,189 SqFt


Save
$ 640,000
Est. payment | /mo
Save

3 Beds

2 Baths

2,189 SqFt

Key Details

Property Type Single Family Home

Sub Type Single Family Residence

Listing Status Active

Purchase Type For Sale

Square Footage 2,189 sqft

Price per Sqft $292

Subdivision Punta Gorda Isles Sec 15

MLS Listing ID C7531444

Bedrooms 3

Full Baths 2

HOA Fees $50/ann

HOA Y/N Yes

Annual Recurring Fee 50.0

Year Built 2001

Annual Tax Amount $8,242

Lot Size 10,890 Sqft

Acres 0.25

Lot Dimensions 105x120x74x121

Property Sub-Type Single Family Residence

Source Stellar MLS

Property Description

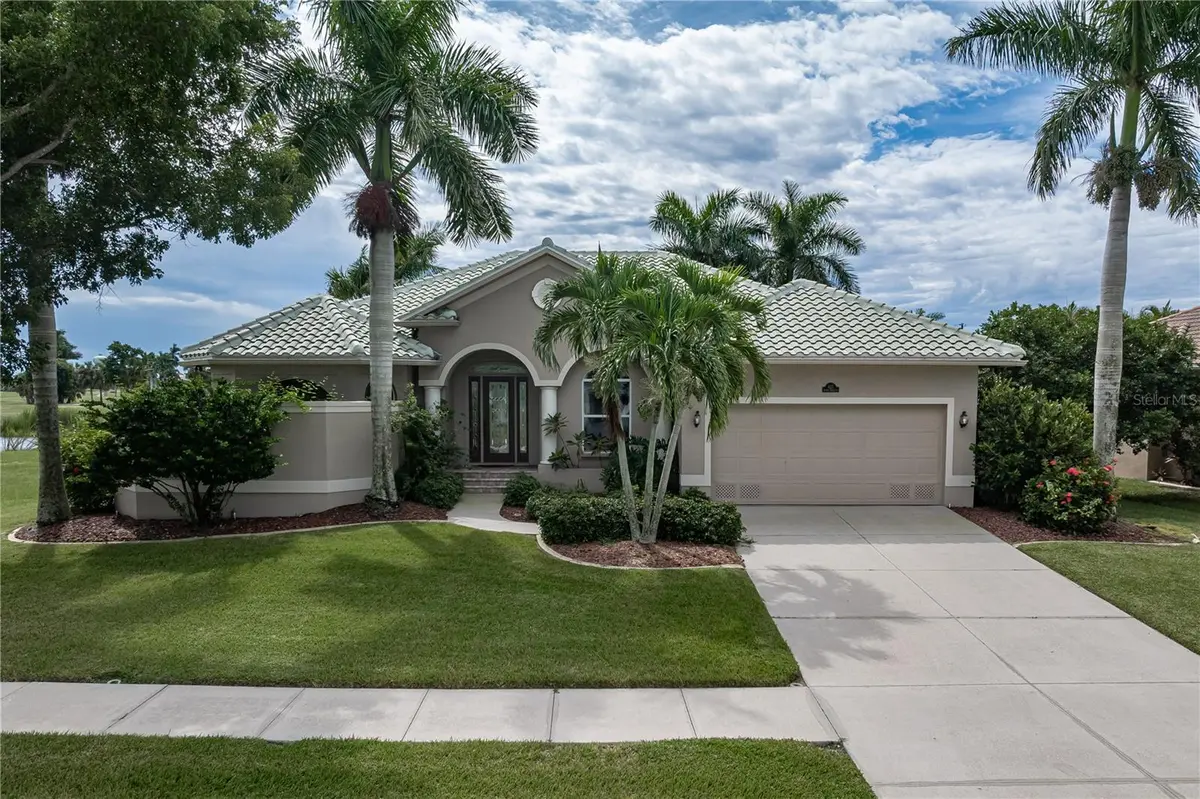
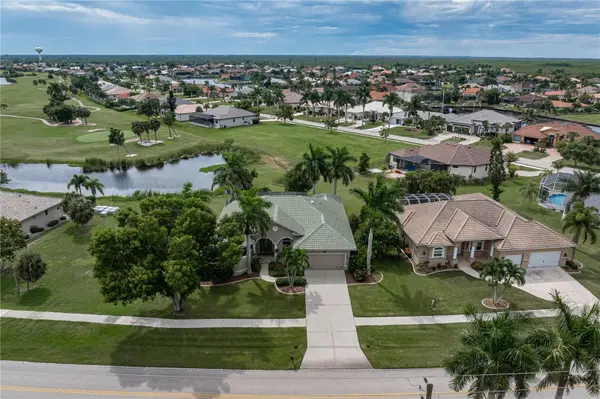
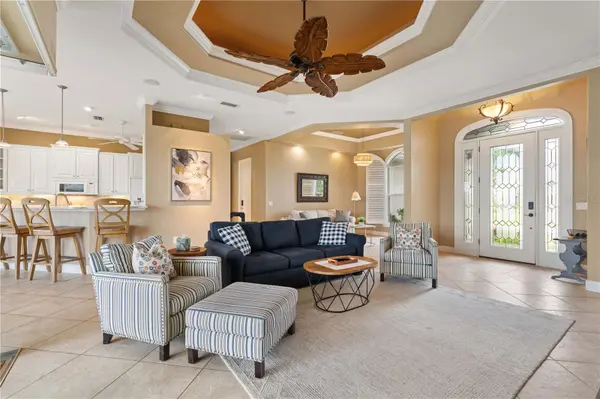
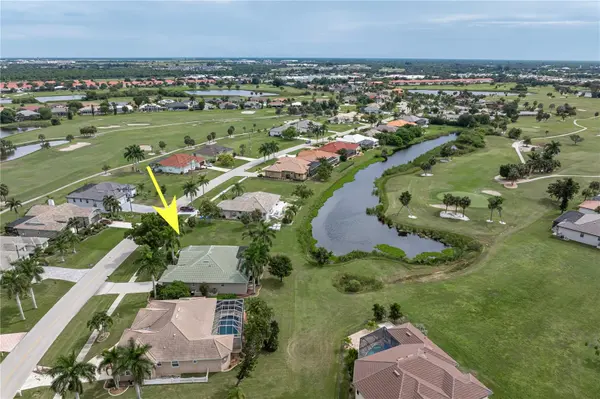
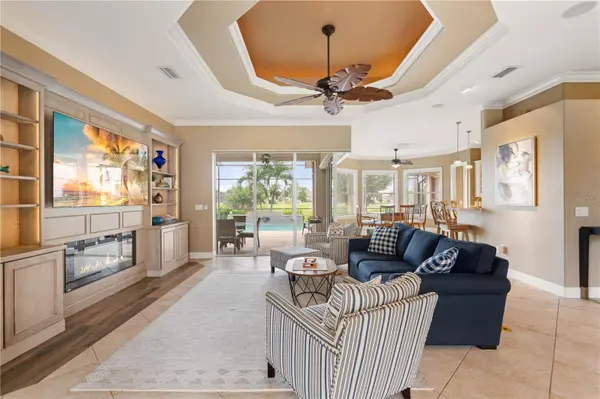
BURNT STORE ISLES POOL HOME W/NEW TILE ROOF & SPECTACULAR GOLF COURSE VIEWS - Enjoy the best of the Burnt Store Isles lifestyle from this custom, 3 bed/2 bath pool home overlooking a golf course lake & the 4th green of Twin Isles Country Club. Situated on an oversized lot, the home offers 2,189 sq ft of living space plus a southern rear exposure that brings abundant Florida sunshine to the outdoor living area. Mature tropical landscaping adds privacy without sacrificing the beautiful lake & golf course views. A NEW TILE ROOF (2023) completes the package. Inside, the spacious, open floor plan features a great room, formal dining area, centrally located kitchen & large breakfast area. Architectural details found throughout the home include crown molding, tile flooring throughout the main living areas & tall solid-core interior doors. The great room stands out w/a double tray ceiling & custom entertainment wall w/lighted display shelves and electric fireplace. Zero-corner sliding glass doors open the great room, kitchen and dining area to the lanai, seamlessly extending the living space outside while framing the pool & lake beyond. The kitchen offers granite counters, raised-panel cabinetry, built-in double convection ovens, cooktop, tiled backsplash, under-cabinet lighting, pantry storage & a long breakfast bar w/seating. The adjacent breakfast area is surrounded by windows overlooking the pool and golf course. The split-bedroom design provides privacy for owners & guests alike. The spacious master suite features a tray ceiling, walk-out access to the lanai, large walk-in closet & spa-like master bath. The bath offers dual sinks, soaking tub and an oversized tiled walk-in shower w/dual shower heads plus large arched windows overlooking a private garden. Two generously sized guest bedrooms are located on the opposite side of the home, where a pocket door closes off the guest wing from the main living area for added privacy. Outside, the screened lanai is ready for year-round Florida living w/an in-ground, heated, saltwater pool and plenty of room for lounging & entertaining. The large, covered dining/seating area features an electric fireplace and offers a front-row view of the lake & 4th green. Start the morning w/coffee by the pool, spend the afternoon soaking up the Florida sunshine or gather for dinner on the lanai as golfers make their way around the course. Other amenities include whole-house hurricane protection & an oversized garage. Burnt Store Isles is a deed-restricted waterfront & golf community centered around Twin Isles Country Club, where golf & social memberships are available. Golfers will love having the club practically in their backyard, while Burnt Store Marketplace at the entrance to the community makes everyday errands easy w/Publix, Home Depot plus additional shops & restaurants. Historic downtown Punta Gorda, Fishermen's Village, waterfront parks, dining & entertainment are just a short drive away. Enjoy golf, year-round outdoor living & the convenience of one of Punta Gorda's most established communities. Make an appointment today! FURNITURE NEGOTIABLE/TURNKEY NEGOTIABLE

Location

State FL

County Charlotte

Community Punta Gorda Isles Sec 15

Area 33950 - Punta Gorda

Zoning GS-3.5

Rooms

Other Rooms Breakfast Room Separate, Formal Dining Room Separate, Great Room, Inside Utility

Interior

Interior Features Ceiling Fans(s), High Ceilings, Open Floorplan, Split Bedroom, Stone Counters, Tray Ceiling(s), Walk-In Closet(s)

Heating Central, Electric

Cooling Central Air

Flooring Carpet, Laminate, Tile

Fireplaces Type Insert

Furnishings Turnkey

Fireplace true

Appliance Bar Fridge, Built-In Oven, Convection Oven, Dishwasher, Disposal, Dryer, Electric Water Heater, Kitchen Reverse Osmosis System, Microwave, Refrigerator, Washer

Laundry Inside, Laundry Room

Exterior

Exterior Feature Hurricane Shutters, Rain Gutters

Parking Features Garage Door Opener

Garage Spaces 2.0

Pool Gunite, Heated, In Ground, Salt Water, Screen Enclosure

Community Features Special Community Restrictions, Street Lights

Utilities Available BB/HS Internet Available, Cable Available, Electricity Connected, Sewer Connected, Water Connected

View Y/N Yes

Water Access No

View Golf Course

Roof Type Tile

Porch Screened

Attached Garage true

Exposure North

Garage true

Private Pool Yes

Building

Lot Description FloodZone, City Limits, On Golf Course, Sidewalk, Paved

Entry Level One

Foundation Slab, Stem Wall

Lot Size Range 1/4 to less than 1/2

Sewer Public Sewer

Water Public

Architectural Style Custom, Florida

Structure Type Block,Stucco

New Construction false

Schools

Elementary Schools Sallie Jones Elementary

Middle Schools Punta Gorda Middle

High Schools Charlotte High

Others

Pets Allowed Cats OK, Dogs OK, Yes

Senior Community No

Ownership Fee Simple

Monthly Total Fees $4

Acceptable Financing Cash, Conventional, FHA, VA Loan

Membership Fee Required Optional

Listing Terms Cash, Conventional, FHA, VA Loan

Special Listing Condition None

Stellar MLS
Listed by Luke Andreae RE/MAX HARBOR REALTY

Nearby Locations

Irvin Beacham Jr

"My job is to find and attract mastery-based agents to the office, protect the culture, and make sure everyone is happy! "

GET MORE INFORMATION

Name
Phone*
Message

Go tour this home

425 MADRID BLVD