

13049 MAYCREST AVE, Weeki Wachee, FL 34614
REQUEST A TOUR If you would like to see this home without being there in person, select the "Virtual Tour" option and your agent will contact you to discuss available opportunities.
In-PersonVirtual Tour
$ 585,000
Est. payment | /mo

4 Beds

4 Baths

2,823 SqFt


Save
$ 585,000
Est. payment | /mo
Save

4 Beds

4 Baths

2,823 SqFt

Key Details

Property Type Single Family Home

Sub Type Single Family Residence

Listing Status Active

Purchase Type For Sale

Square Footage 2,823 sqft

Price per Sqft $207

Subdivision Royal Highlands

MLS Listing ID TB8554266

Bedrooms 4

Full Baths 3

Half Baths 1

Construction Status Completed

HOA Y/N No

Year Built 2019

Annual Tax Amount $4,538

Lot Size 0.460 Acres

Acres 0.46

Property Sub-Type Single Family Residence

Source Stellar MLS

Property Description

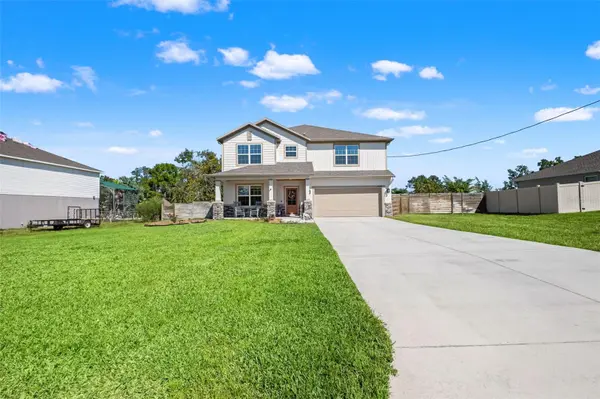
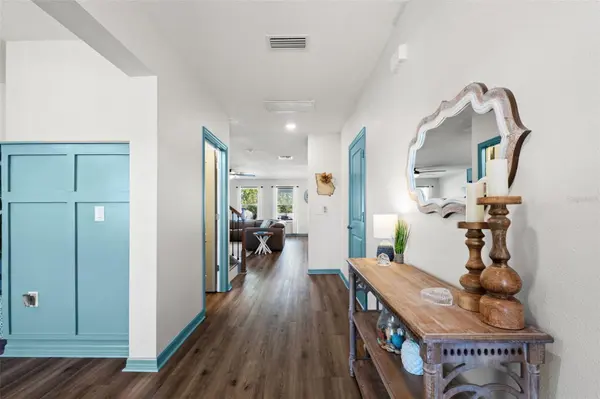
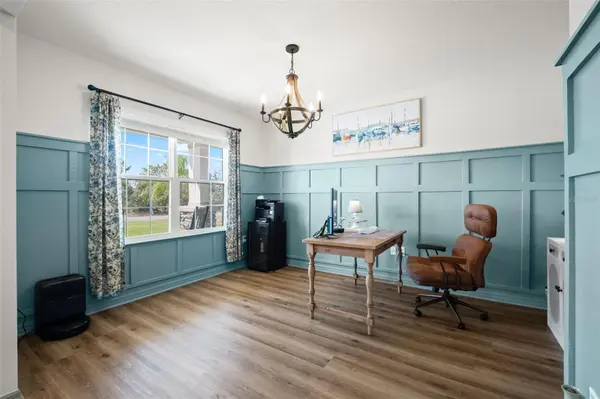
Welcome to 13049 Maycrest Ave, a 2019 two-story pool home in Weeki Wachee's Royal Highlands offering 4 bedrooms, 3.5 baths, a dedicated first-floor office, and 2,823 sq ft on a fully fenced, landscaped and irrigated half acre lot with no HOA and no CDD. Step inside to the recently updated home with luxury vinyl plank floors, a shiplap fireplace wall, and an open kitchen with granite island, shaker cabinets, double wall ovens, stainless appliances, and walk-in pantry. Be sure to check out the custom Murphy door storage under the stairs, The board-and-batten office makes remote work easy. Upstairs, the primary suite features a tray ceiling, custom built-in walk-in closet, and a fully remodeled spa bath with freestanding soaking tub, frameless glass walk-in shower with porcelain tile walls, marble tile vanity and floors, and LED mirrors. A loft, three additional bedrooms, two more full baths, and an upstairs laundry room with cabinetry complete the second floor. Outside, relax under the covered lanai beside the 2022 pool with paver deck, surrounded by palms, a storage shed, and room for a boat or RV. A craftsman front porch with stone columns, oversized driveway, and three-car (tandem) garage add curb appeal. Block construction, 2019 roof, tinted upstairs windows, well and septic mean no water bill and lower carrying costs, and wired for a generator ads to peace of mind for power emergencies. Minutes to Weeki Wachee Springs, Pine Island, and Highway 50 shopping, and 40 minute commute to Tampa via the Suncoast Expressway. Seller welcomes VA, FHA, and conventional buyers. Move-in-ready Hernando County pool home — schedule your private showing today.

Location

State FL

County Hernando

Community Royal Highlands

Area 34614 - Brooksville/Weeki Wachee

Zoning SINGLE FAMILY

Rooms

Other Rooms Den/Library/Office, Inside Utility, Loft, Storage Rooms

Interior

Interior Features In Wall Pest System, Kitchen/Family Room Combo, PrimaryBedroom Upstairs, Stone Counters, Walk-In Closet(s), Window Treatments

Heating Central

Cooling Central Air

Flooring Carpet, Ceramic Tile, Luxury Vinyl

Fireplaces Type Family Room

Furnishings Unfurnished

Fireplace false

Appliance Built-In Oven, Cooktop, Dishwasher, Electric Water Heater, Microwave, Refrigerator

Laundry Inside, Laundry Room, Upper Level

Exterior

Parking Features Tandem

Garage Spaces 3.0

Fence Wood

Pool Fiberglass, Salt Water

Utilities Available BB/HS Internet Available, Electricity Connected, Public

View Y/N No

Water Access No

Roof Type Shingle

Porch Patio, Porch

Attached Garage true

Exposure South

Garage true

Private Pool Yes

Building

Lot Description Landscaped, Level

Entry Level Two

Foundation Slab

Lot Size Range 1/4 to less than 1/2

Sewer Septic Tank

Water Well

Structure Type Stucco,Frame

New Construction false

Construction Status Completed

Schools

Elementary Schools Winding Waters K8

Middle Schools Winding Waters K-8

High Schools Weeki Wachee High School

Others

Senior Community No

Ownership Fee Simple

Acceptable Financing Cash, Conventional, FHA, VA Loan

Listing Terms Cash, Conventional, FHA, VA Loan

Special Listing Condition None

Stellar MLS
Listed by Richard Fridge, III COASTAL PROPERTIES GROUP INTER

Nearby Locations

Irvin Beacham Jr

"My job is to find and attract mastery-based agents to the office, protect the culture, and make sure everyone is happy! "

GET MORE INFORMATION

Name
Phone*
Message

Go tour this home

13049 MAYCREST AVE