

3748 ROUND TABLE CT, Land O Lakes, FL 34638
REQUEST A TOUR If you would like to see this home without being there in person, select the "Virtual Tour" option and your agent will contact you to discuss available opportunities.
In-PersonVirtual Tour
$ 469,900
Est. payment | /mo

4 Beds

2 Baths

1,948 SqFt


Save
$ 469,900
Est. payment | /mo
Save

4 Beds

2 Baths

1,948 SqFt

Key Details

Property Type Single Family Home

Sub Type Single Family Residence

Listing Status Active

Purchase Type For Sale

Square Footage 1,948 sqft

Price per Sqft $241

Subdivision Concord Station Ph 2 Un C Rep

MLS Listing ID A4708034

Bedrooms 4

Full Baths 2

HOA Fees $195/ann

HOA Y/N Yes

Annual Recurring Fee 195.0

Year Built 2012

Annual Tax Amount $5,825

Lot Size 6,969 Sqft

Acres 0.16

Property Sub-Type Single Family Residence

Source Stellar MLS

Property Description

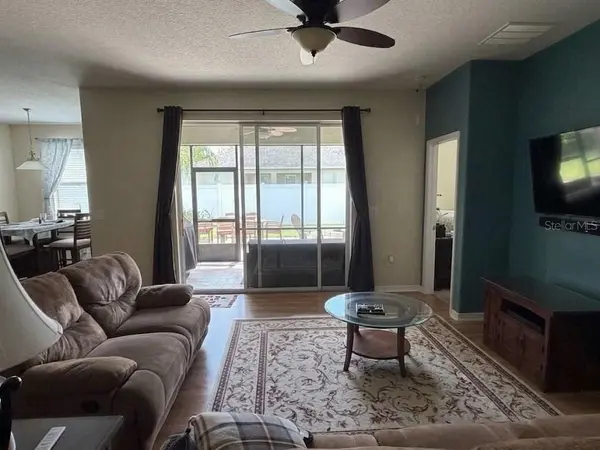
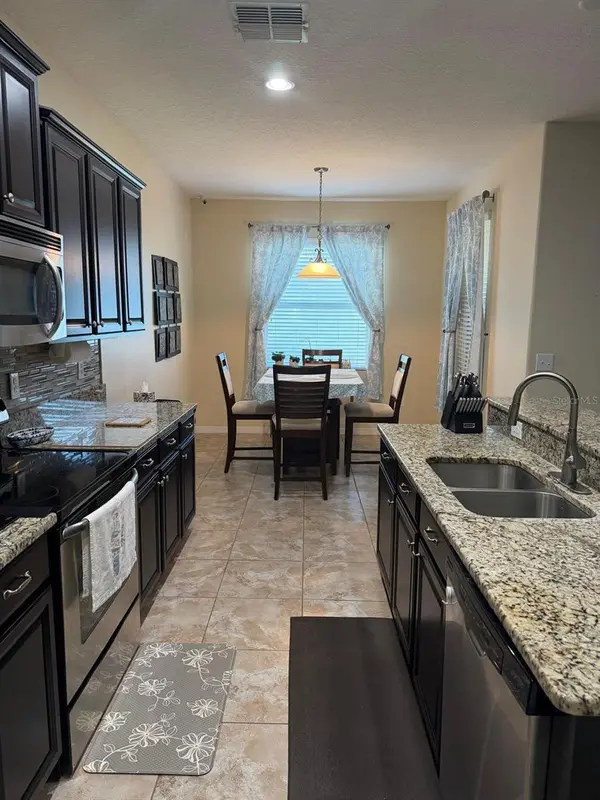
$469,900 | 4 BEDROOMS | 2 BATHROOMS | 1,948 SQ FT | 3-CAR A/C GARAGE | LOW HOA UPGRADED SINGLE-STORY HOME WITH 3-CAR A/C GARAGE & EXCEPTIONAL OUTDOOR LIVING Welcome to 3748 Round Table Ct., a well maintained 4-bedroom, 2-bathroom single-story home in the desirable Concord Station community of Land O' Lakes. Offering 1,948 square feet of thoughtfully designed living space, this move-in-ready residence combines practical upgrades, comfortable indoor living, and an exceptional outdoor entertaining area. One of the home's standout features is the oversized 3-car garage with A/C, offering approximately 29'4" x 22'10" of space and valuable flexibility for vehicles, storage, hobbies, a workshop, or additional temperature-controlled space. Inside, the main living areas feature attractive wood-laminate flooring through the family room, dining room, and hallway, creating a clean, cohesive feel. The spacious family room provides a comfortable gathering area, while the eat-in kitchen offers convenient everyday dining space. The split-bedroom layout provides privacy for the primary suite and additional bedrooms. The home also features a whole-house water softener and purification system and an HVAC UV-light air purification system, adding comfort and an additional level of attention to indoor air quality and HVAC maintenance. For added peace of mind, a 5-zone security camera system monitors key areas of the home, including the kitchen/living area, front entry, garage, and backyard, with cameras connected to a central monitoring hub. Step outside to enjoy Florida living year-round. The screened, covered lanai with ceiling fan leads to an expanded paver patio featuring a seating bench and masonry firepit, creating an inviting private setting for outdoor dining, entertaining, or relaxing in the evenings. Additional features include a 897-square-foot driveway, ceiling fans, walk-in closet, ceramic tile and carpet in designated areas, window blinds, central electric HVAC, inside laundry, dishwasher, and microwave. Located in Concord Station, residents enjoy access to a clubhouse, resort-style community pool and splash pad, fitness center, tennis and basketball courts, playgrounds, and walking areas. The community offers convenient access to SR-54 and the Suncoast Parkway, with shopping, dining, schools, and everyday conveniences nearby. Current Concord Station community information confirms the clubhouse, fitness center, pool, tennis and basketball facilities and other outdoor amenities.

Location

State FL

County Pasco

Community Concord Station Ph 2 Un C Rep

Area 34638 - Land O Lakes

Zoning MPUD

Interior

Interior Features Ceiling Fans(s), Eat-in Kitchen, High Ceilings, Kitchen/Family Room Combo, Primary Bedroom Main Floor, Solid Surface Counters, Solid Wood Cabinets, Stone Counters, Thermostat, Walk-In Closet(s)

Heating Heat Pump

Cooling Central Air, Mini-Split Unit(s)

Flooring Carpet, Ceramic Tile, Laminate, Tile

Furnishings Unfurnished

Fireplace false

Appliance Dishwasher, Dryer, Electric Water Heater, Exhaust Fan, Freezer, Ice Maker, Microwave, Range, Range Hood, Refrigerator, Washer, Water Filtration System, Water Purifier, Water Softener

Laundry Electric Dryer Hookup, Inside, Laundry Room

Exterior

Exterior Feature Garden, Private Mailbox, Rain Gutters

Garage Spaces 3.0

Community Features Clubhouse, Deed Restrictions, Fitness Center, Golf Carts OK, Park, Playground, Pool, Sidewalks, Tennis Court(s), Wheelchair Access, Street Lights

Utilities Available BB/HS Internet Available, Cable Available, Electricity Available, Electricity Connected, Phone Available, Public, Sewer Available, Sewer Connected, Underground Utilities, Water Available, Water Connected

View Y/N No

Water Access No

Roof Type Shingle

Porch Patio, Screened

Attached Garage true

Exposure North

Garage true

Private Pool No

Building

Entry Level One

Foundation Slab

Lot Size Range 0 to less than 1/4

Sewer Public Sewer

Water Public

Structure Type Concrete

New Construction false

Others

Pets Allowed Cats OK, Dogs OK, Yes

HOA Fee Include Pool,Recreational Facilities

Senior Community No

Ownership Fee Simple

Monthly Total Fees $16

Acceptable Financing Cash, Conventional, FHA, VA Loan

Membership Fee Required Required

Listing Terms Cash, Conventional, FHA, VA Loan

Special Listing Condition None

Stellar MLS
Listed by Moe Mossa SAVVY AVENUE, LLC

Nearby Locations

Irvin Beacham Jr

"My job is to find and attract mastery-based agents to the office, protect the culture, and make sure everyone is happy! "

GET MORE INFORMATION

Name
Phone*
Message

Go tour this home

3748 ROUND TABLE CT