




3 Beds
2 Baths
1,938 SqFt
3 Beds
2 Baths
1,938 SqFt
Key Details
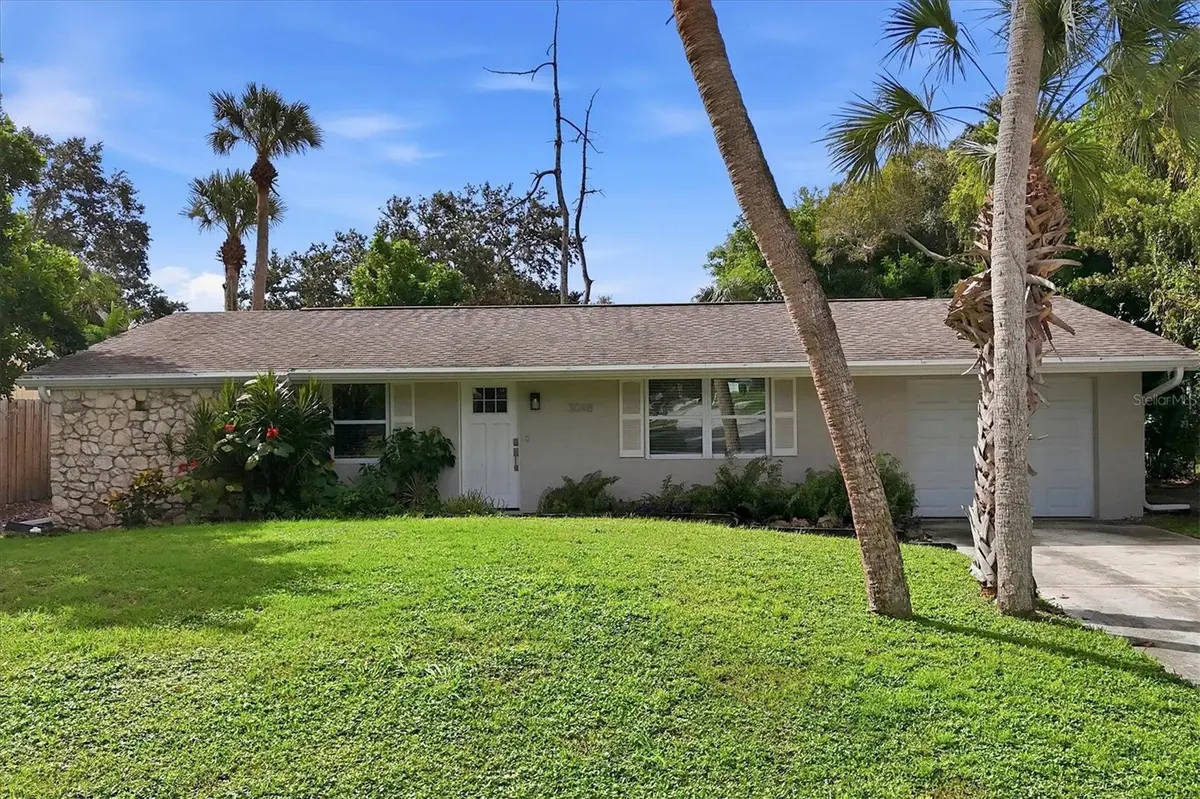
Property Type Single Family Home
Sub Type Single Family Residence
Listing Status Active
Purchase Type For Sale
Square Footage 1,938 sqft
Price per Sqft $245
Subdivision Palm Lakes
MLS Listing ID A4708273
Bedrooms 3
Full Baths 2
HOA Y/N No
Year Built 1967
Annual Tax Amount $4,224
Lot Size 7,840 Sqft
Acres 0.18
Lot Dimensions 72x109
Property Sub-Type Single Family Residence
Source Stellar MLS
Property Description
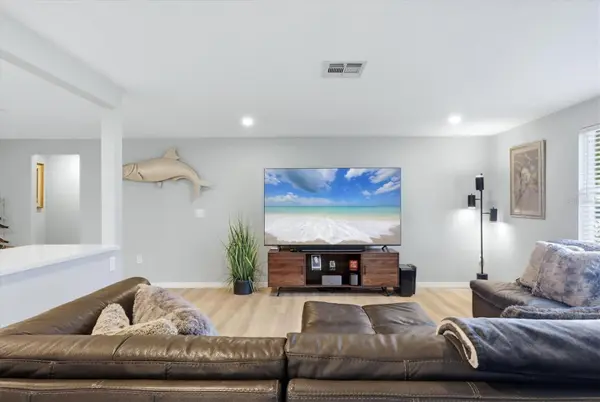
The stylish new kitchen features white shaker cabinetry, quartz countertops, and stainless-steel appliances. Both bathrooms have been tastefully remodeled, while new luxury vinyl flooring and LED lighting add a clean, contemporary touch throughout the home. Major updates include impact windows, new sewer lines, and underground utilities, providing peace of mind for years to come.
The spacious floor plan offers generously sized rooms, with two of the three bedrooms featuring large walk-in closets for excellent storage. Whether you're looking for a full-time residence, second home, or investment property, this home offers flexibility to fit your needs.
Enjoy the convenience of being just minutes from the restaurants, shops, and local businesses of bustling Gulf Gate, with the world-renowned beaches of Siesta Key only a few miles away. Move right in and enjoy all the updates, or take advantage of the opportunity to keep the current tenant, who is clean and would be happy to stay. A fantastic opportunity to own a completely updated home in a convenient Sarasota location!
Location
State FL
County Sarasota
Community Palm Lakes
Area 34231 - Sarasota/Gulf Gate Branch
Zoning RSF3
Rooms
Other Rooms Family Room
Interior
Interior Features Ceiling Fans(s), Open Floorplan, Solid Surface Counters, Stone Counters, Walk-In Closet(s), Window Treatments
Heating Central, Electric
Cooling Central Air
Flooring Ceramic Tile, Luxury Vinyl
Furnishings Unfurnished
Fireplace false
Appliance Dishwasher, Disposal, Dryer, Electric Water Heater, Microwave, Range, Washer
Laundry Inside, Laundry Room
Exterior
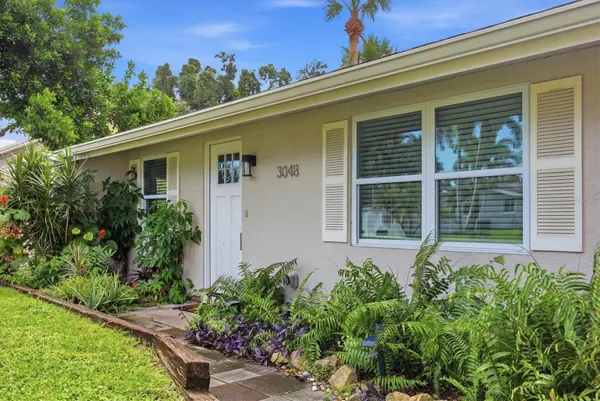
Exterior Feature Private Yard
Parking Features Driveway
Garage Spaces 1.0
Fence Wood
Utilities Available Cable Connected, Electricity Connected, Public, Sewer Connected, Underground Utilities, Water Connected
View Y/N No
Water Access No
View Garden, Trees/Woods
Roof Type Shingle
Porch Rear Porch
Attached Garage true
Exposure North
Garage true
Private Pool No
Building
Story 1
Entry Level One
Foundation Slab
Lot Size Range 0 to less than 1/4
Sewer Public Sewer
Water Public
Architectural Style Ranch
Structure Type Concrete,Stucco
New Construction false
Schools
Elementary Schools Gulf Gate Elementary
Middle Schools Sarasota Middle
High Schools Riverview High
Others
Pets Allowed Yes
Senior Community No
Ownership Fee Simple
Acceptable Financing Cash, Conventional
Listing Terms Cash, Conventional
Special Listing Condition None
Virtual Tour https://cmsphotography.hd.pics/3048-Savage-Rd/idx

Nearby Locations
"My job is to find and attract mastery-based agents to the office, protect the culture, and make sure everyone is happy! "