

3718 SANDSPUR LN, Nokomis, FL 34275
REQUEST A TOUR If you would like to see this home without being there in person, select the "Virtual Tour" option and your agent will contact you to discuss available opportunities.
In-PersonVirtual Tour
$ 5,750,000
Est. payment | /mo

4 Beds

8 Baths

5,632 SqFt


$ 5,750,000
Est. payment | /mo

4 Beds

8 Baths

5,632 SqFt

Key Details

Property Type Single Family Home

Sub Type Single Family Residence

Listing Status Active

Purchase Type For Sale

Square Footage 5,632 sqft

Price per Sqft $1,020

Subdivision Casey Key

MLS Listing ID A4707874

Bedrooms 4

Full Baths 5

Half Baths 3

HOA Y/N No

Year Built 2002

Annual Tax Amount $27,521

Lot Size 0.490 Acres

Acres 0.49

Property Sub-Type Single Family Residence

Source Stellar MLS

Property Description

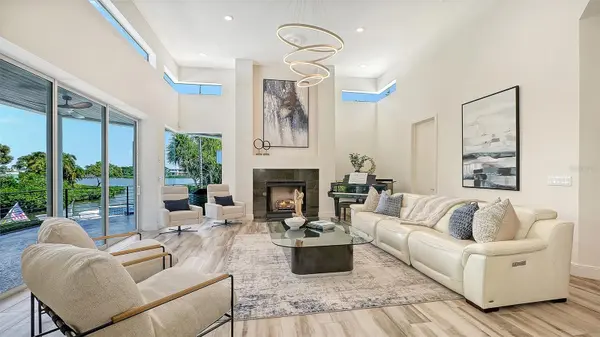
At the water's edge of Sandspur Lane sits one of Casey Key's best-kept secrets: a stunning estate offering unmatched privacy, tranquility, protected waterfront, and bespoke contemporary coastal architecture. A multi-year renovation completed in 2024 reimagined the property, adding more than 2,000 square feet of interior and exterior living space and transforming an already exceptional waterfront home into a truly distinctive residence. Tucked at the end of this quiet, private lane, the home's structural features and sheltered location provide proven storm-resilient advantages. Ownership of both sides of the canal protects the mature trees and vegetation along the opposite shoreline, preserving natural privacy. The main level features vaulted ceilings and an open floor plan connecting the modern kitchen with dining, living, and family rooms, while wraparound aquarium glass windows and sliding glass doors flood the space with natural light and offer views of the water and the parcel's expansive waterfront setting. A floating staircase rises through a circular glass stair tower to the primary suite, featuring a spacious bath, sitting room, and a private balcony with long water views. An adjoining casita with its own private entrance and water views provides luxurious accommodations for family, guests, or in-home staff. Two dedicated offices with built-in cabinetry and granite desks offer long ICW views, creating an inspiring setting for work or personal pursuits. A new elevator connects every level, from the garage to the rooftop deck. Designed for recreation and entertaining, the property features a cabana with bar and outdoor kitchen, a new waterfall spa and remodeled pool with water features, a home gym, firepit, indoor-outdoor Sonos sound system, and multiple balconies, terraces, and decks. After sunset the extensive outdoor lighting, including dock and underwater fish lights, transforms the property. The long driveway and motor court accommodate parking for 12–15 vehicles— a rarity on Casey Key. The 200 feet of protected waterfront includes a newly added 45-foot dock, 20,000-lb. boat lift, and two PWC lifts. And when the Gulf beckons, deeded beach access leads to its warm waters and shoreline. From sunrises over the ICW to Gulf sunsets from the rooftop deck and illuminated evenings poolside, the home embraces its waterfront setting from virtually every angle. This residence offers a package increasingly hard to find: extraordinary privacy, tranquility, and protected waterfront living—all wrapped in a beautifully reimagined contemporary coastal estate on one of Florida's most exclusive islands.

Location

State FL

County Sarasota

Community Casey Key

Area 34275 - Nokomis/North Venice

Zoning RE2

Rooms

Other Rooms Bonus Room, Den/Library/Office, Family Room, Great Room, Interior In-Law Suite w/No Private Entry, Storage Rooms

Interior

Interior Features Built-in Features, Ceiling Fans(s), Eat-in Kitchen, Elevator, Kitchen/Family Room Combo, Living Room/Dining Room Combo, Open Floorplan, PrimaryBedroom Upstairs, Split Bedroom, Stone Counters, Thermostat, Vaulted Ceiling(s), Walk-In Closet(s), Wet Bar

Heating Central, Electric, Propane

Cooling Central Air, Zoned

Flooring Carpet, Other, Tile, Travertine

Fireplaces Type Living Room, Primary Bedroom

Furnishings Negotiable

Fireplace true

Appliance Bar Fridge, Built-In Oven, Convection Oven, Cooktop, Dishwasher, Disposal, Dryer, Electric Water Heater, Exhaust Fan, Freezer, Microwave, Refrigerator, Washer

Laundry Laundry Room

Exterior

Exterior Feature Balcony, Fire Pit, Garden, Hurricane Shutters, Lighting, Outdoor Grill, Outdoor Kitchen, Outdoor Shower, Private Entrance, Private Yard

Parking Features Driveway, Garage Door Opener, Garage Faces Side

Garage Spaces 3.0

Fence Fenced

Pool Heated, In Ground, Lighting

Utilities Available Cable Connected, Electricity Connected, Propane, Water Connected

Waterfront Description Canal - Saltwater

View Y/N Yes

Water Access Yes

Water Access Desc Bay/Harbor,Canal - Saltwater,Gulf/Ocean,Intracoastal Waterway

View Pool, Trees/Woods, Water

Roof Type Membrane

Porch Covered, Front Porch, Other, Patio, Rear Porch

Attached Garage true

Exposure Southeast

Garage true

Private Pool Yes

Building

Lot Description Corner Lot, FloodZone, Landscaped, Street Dead-End, Unpaved

Entry Level Three Or More

Foundation Stem Wall

Lot Size Range 1/4 to less than 1/2

Sewer Aerobic Septic

Water Public, Well

Architectural Style Contemporary

Structure Type Block,Concrete,Stucco

New Construction false

Schools

Elementary Schools Laurel Nokomis Elementary

Middle Schools Laurel Nokomis Middle

High Schools Venice Senior High

Others

Pets Allowed Yes

Senior Community No

Pet Size Extra Large (101+ Lbs.)

Ownership Fee Simple

Acceptable Financing Cash, Conventional

Listing Terms Cash, Conventional

Num of Pet 10+

Special Listing Condition None

Virtual Tour https://pix360.com/phototour3/43100/

Stellar MLS
Listed by Valerie Dall'Acqua PREMIER SOTHEBY'S INTERNATIONAL REALTY

Nearby Locations

Irvin Beacham Jr

"My job is to find and attract mastery-based agents to the office, protect the culture, and make sure everyone is happy! "

GET MORE INFORMATION

Name
Phone*
Message

Go tour this home

3718 SANDSPUR LN