
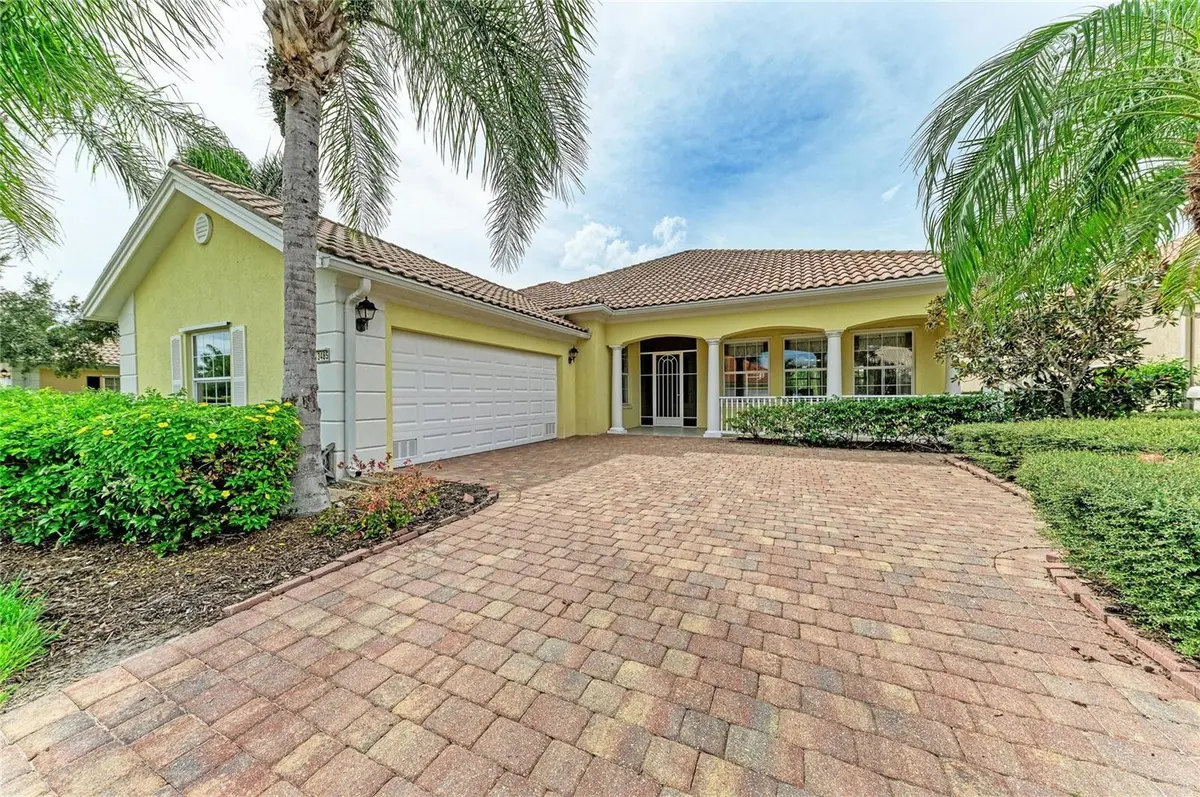



5 Beds
4 Baths
2,537 SqFt
5 Beds
4 Baths
2,537 SqFt
Key Details
Property Type Single Family Home
Sub Type Single Family Residence
Listing Status Active
Purchase Type For Sale
Square Footage 2,537 sqft
Price per Sqft $246
Subdivision Islandwalk At West Villages Ph 02
MLS Listing ID A4708066
Bedrooms 5
Full Baths 4
HOA Fees $1,199/qua
HOA Y/N Yes
Annual Recurring Fee 4796.0
Year Built 2006
Annual Tax Amount $8,641
Lot Size 7,840 Sqft
Acres 0.18
Property Sub-Type Single Family Residence
Source Stellar MLS
Property Description
Step inside and the beautiful tropical view immediately catches your eye, with palm trees and shimmering water just beyond the living area. Southern exposure fills the space with beautiful natural light throughout the day.
Inside, soaring ceilings add to the spacious feel of the home. The kitchen offers abundant storage with pull-out shelving in the cabinetry, while thoughtful upgrades include custom closet systems in four of the bedroom closets, central vacuum and ceiling fans throughout.
With five bedrooms and four full baths, the floor plan provides wonderful flexibility for family, guests and working from home. The fifth bedroom features a closet and currently has an open entry that could easily be enclosed with the addition of a door—or enjoyed as a home office, den, studio or hobby room. The generous primary suite offers another distinctive Carlyle feature: the unusual luxury of separate his-and-hers primary bathrooms.
Then take the living outdoors. Multiple sliding glass doors open to the oversized screened, pavered patio, offering plenty of room for relaxing and entertaining overlooking the water. Imagine morning coffee while listening to the birds, dinner with friends or simply unwinding and enjoying the peaceful surroundings.
The lifestyle extends well beyond the home. IslandWalk is a 24-hour manned, gated community offering an incredible array of resort-style amenities, including 12 pickleball courts, 8 Har-Tru tennis courts, 6 bocce courts, 2 resort-style pools, a separate lap pool, 2 fitness gyms, 2 dog parks, a basketball court, playground, community garden and 2 firepits. A full-time Activities Director keeps the calendar filled with clubs, events and activities, making it easy to try something new and stay active. HOA fees include lawn care and landscape maintenance, including shrub trimming, along with cable, Wi-Fi and 24-hour manned gated security—giving you a truly maintenance-free lifestyle with more time to enjoy everything IslandWalk has to offer.
IslandWalk is located within Wellen Park, putting you close to Downtown Wellen with year-round events, shopping and dining, plus CoolToday Park, Spring Training home of the Atlanta Braves, just minutes away. Beautiful Venice Beach and Downtown Venice are also only a short drive away.
This spacious home is ready for its next owner to make it their own and enjoy all that IslandWalk and Wellen Park have to offer. Come experience it for yourself—you may have just found your Florida home.
Location
State FL
County Sarasota
Community Islandwalk At West Villages Ph 02
Area 34293 - Venice
Zoning X
Rooms
Other Rooms Attic, Formal Living Room Separate, Great Room, Inside Utility
Interior
Interior Features Ceiling Fans(s), Central Vaccum, High Ceilings, Open Floorplan, Solid Surface Counters, Split Bedroom, Walk-In Closet(s)
Heating Central, Electric, Heat Pump
Cooling Central Air
Flooring Carpet, Ceramic Tile, Laminate
Furnishings Turnkey
Fireplace false
Appliance Dishwasher, Disposal, Dryer, Electric Water Heater, Exhaust Fan, Microwave, Range, Refrigerator, Solar Hot Water, Washer
Laundry Laundry Room
Exterior
Exterior Feature Hurricane Shutters, Lighting, Rain Gutters, Sidewalk
Garage Spaces 2.0
Pool Infinity, Salt Water
Community Features Association Recreation - Owned, Buyer Approval Required, Deed Restrictions, Fitness Center, Pool, Tennis Court(s), Street Lights
Utilities Available Public
Amenities Available Fitness Center, Gated, Recreation Facilities, Security, Spa/Hot Tub, Tennis Court(s)
Waterfront Description Lake Front
View Y/N Yes
Water Access No
View Water
Roof Type Tile
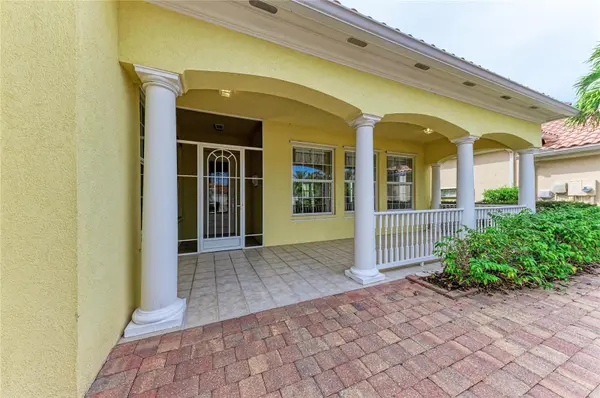
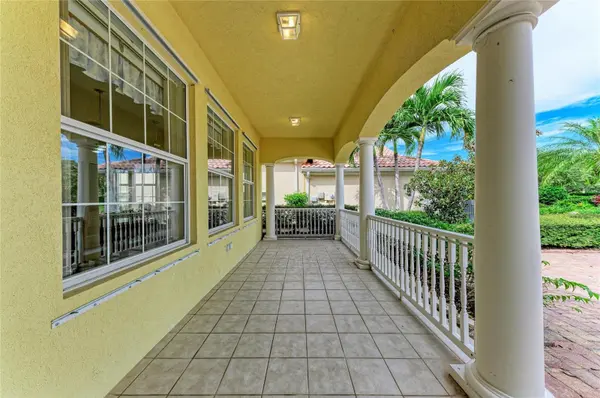
Porch Covered, Deck, Patio, Porch, Screened
Attached Garage true
Exposure North
Garage true
Private Pool No
Building
Lot Description Sidewalk
Entry Level One
Foundation Slab
Lot Size Range 0 to less than 1/4
Sewer Public Sewer
Water Canal/Lake For Irrigation, Public
Architectural Style Florida
Structure Type Block,Metal Frame,Other
New Construction false
Others
Pets Allowed Yes
HOA Fee Include Guard - 24 Hour,Cable TV,Pool,Internet,Maintenance Grounds,Management,Recreational Facilities,Security
Senior Community No
Pet Size Large (61-100 Lbs.)
Ownership Fee Simple
Monthly Total Fees $399
Acceptable Financing Cash, Conventional
Membership Fee Required Required
Listing Terms Cash, Conventional
Num of Pet 2
Special Listing Condition None
Virtual Tour https://tours.vtourhomes.com/13485bastianostvenicefl?b=0

Nearby Locations
"My job is to find and attract mastery-based agents to the office, protect the culture, and make sure everyone is happy! "