



4 Beds
2 Baths
2,271 SqFt
4 Beds
2 Baths
2,271 SqFt
Key Details
Property Type Single Family Home
Sub Type Single Family Residence
Listing Status Active
Purchase Type For Sale
Square Footage 2,271 sqft
Price per Sqft $307
Subdivision Big Ben Acres
MLS Listing ID L4965481
Bedrooms 4
Full Baths 2
HOA Y/N No
Year Built 2006
Annual Tax Amount $4,115
Lot Size 5.030 Acres
Acres 5.03
Property Sub-Type Single Family Residence
Source Stellar MLS
Property Description
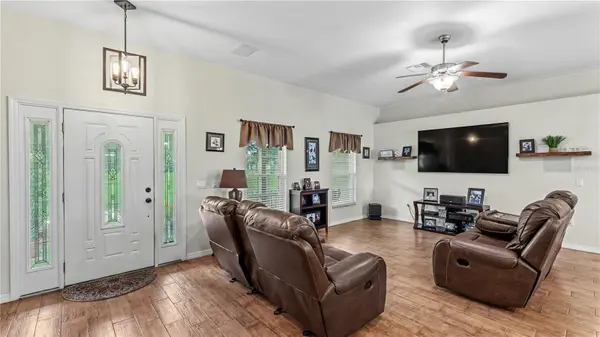
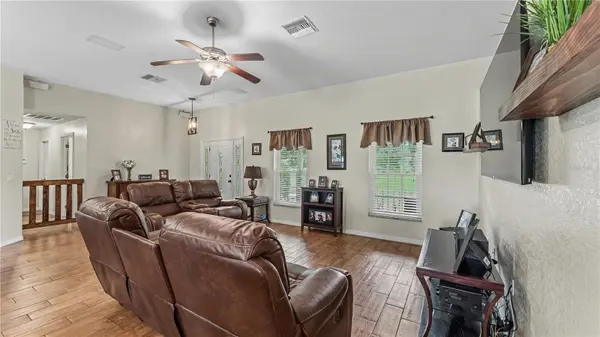
Inside, the 4-bedroom, 2-bath layout includes a dedicated office, with high ceilings and an open design giving the main living areas a bright, airy feel. The kitchen is made for gathering, with rich wood cabinetry, stone countertops, stainless appliances, a large peninsula with seating, and a walk-in pantry. It opens naturally to the dining and living areas, so conversation can keep going whether you're cooking dinner, pouring drinks, or settling in for the evening.
The split-bedroom layout gives the primary suite a sense of separation, complete with a spacious walk-in closet and ensuite bath featuring dual vanities, a garden tub, and separate shower. On the other side of the home, the secondary bedrooms provide flexibility for guests, hobbies, or whatever fits your day-to-day life, while the separate office gives you a place to focus when you need it.
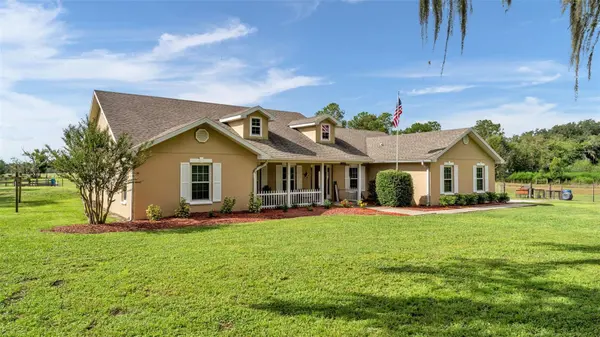
Outside is where this property really starts to show off. The screened pool and covered lanai create an easy extension of the living space, ready for afternoon swims, weekend cookouts, or long evenings outside. Beyond the pool, 5.03 acres stretch out around you, with fencing, open views, and a pond that gives the property its own sense of place. Grab a fishing rod, take a walk around the grounds, or simply enjoy having this much space right outside your door.
Several important updates have already been completed, including a roof approximately four years old, water heater approximately four years old, water softener approximately two years old, and a new well pump. There is also a generator outlet, attached two-car garage, interior laundry room with cabinetry, and a gated approach.
You're close enough to North Lakeland conveniences when you need them, but once you're back home, five acres, a pond, a pool, and plenty of breathing room make it easy to leave the busy day behind.
Location
State FL
County Polk
Community Big Ben Acres
Area 33809 - Lakeland / Polk City
Interior
Interior Features Ceiling Fans(s), Eat-in Kitchen, High Ceilings, Living Room/Dining Room Combo, Open Floorplan, Primary Bedroom Main Floor, Split Bedroom, Thermostat, Walk-In Closet(s)
Heating Central, Electric
Cooling Central Air
Flooring Tile
Furnishings Unfurnished
Fireplace false
Appliance Dishwasher, Dryer, Electric Water Heater, Microwave, Range, Range Hood, Refrigerator, Washer, Water Softener
Laundry Inside
Exterior
Exterior Feature Rain Gutters
Parking Features Garage Door Opener, Garage Faces Side
Garage Spaces 2.0
Fence Fenced, Wire
Pool Fiberglass, In Ground, Salt Water, Screen Enclosure
Utilities Available Fiber Optics
View Y/N Yes
Water Access Yes
Water Access Desc Pond
Roof Type Shingle
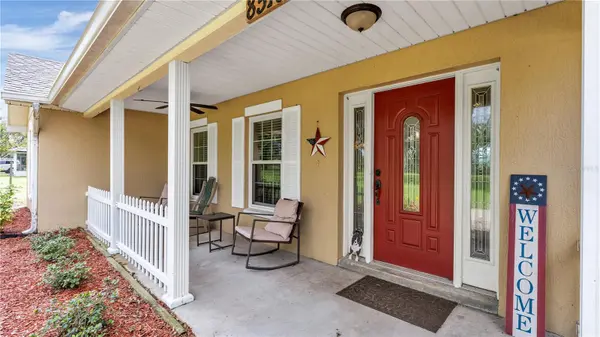
Porch Covered, Deck, Front Porch
Attached Garage true
Exposure North
Garage true
Private Pool Yes
Building
Lot Description Cleared, Greenbelt, Landscaped, Private
Story 1
Entry Level One
Foundation Block
Lot Size Range 5 to less than 10
Sewer Septic Tank
Water Well
Architectural Style Custom
Structure Type Stucco
New Construction false
Schools
Elementary Schools Padgett Elem
Middle Schools Lake Gibson Middle/Junio
High Schools Lake Gibson High
Others
Senior Community No
Ownership Fee Simple
Acceptable Financing Cash, Conventional, FHA, USDA Loan, VA Loan
Listing Terms Cash, Conventional, FHA, USDA Loan, VA Loan
Special Listing Condition None
Virtual Tour https://photos.rawcompositions.com/videos/01a0e317-f8ed-7140-a137-80825c3ce6db?v=355

Nearby Locations
"My job is to find and attract mastery-based agents to the office, protect the culture, and make sure everyone is happy! "