
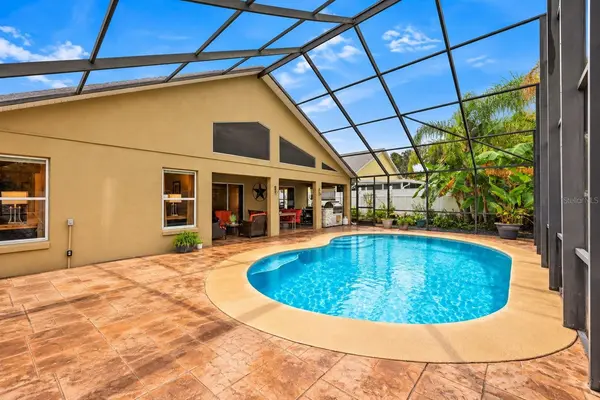

2505 ARRAN CT, Clermont, FL 34714
REQUEST A TOUR If you would like to see this home without being there in person, select the "Virtual Tour" option and your agent will contact you to discuss available opportunities.
In-PersonVirtual Tour
$ 440,000
Est. payment | /mo

3 Beds

2 Baths

1,843 SqFt


Save
$ 440,000
Est. payment | /mo
Save

3 Beds

2 Baths

1,843 SqFt

Key Details

Property Type Single Family Home

Sub Type Single Family Residence

Listing Status Active

Purchase Type For Sale

Square Footage 1,843 sqft

Price per Sqft $238

Subdivision Citrus Highlands Ph I Sub

MLS Listing ID O6447596

Bedrooms 3

Full Baths 2

HOA Fees $86/mo

HOA Y/N Yes

Annual Recurring Fee 1032.0

Year Built 2001

Annual Tax Amount $3,021

Lot Size 6,534 Sqft

Acres 0.15

Lot Dimensions 120.24x55

Property Sub-Type Single Family Residence

Source Stellar MLS

Property Description

FOUR HOMES ON THE STREET. NO THROUGH TRAFFIC. NO REAR NEIGHBORS. AND A BACKYARD BUILT FOR FLORIDA LIVING. Welcome to this beautifully maintained 3-BEDROOM, 2-BATH POOL HOME PLUS OFFICE/FLEX SPACE in the desirable Citrus Highlands community, where privacy, comfort, and convenience come together in a setting that's increasingly difficult to find. Tucked away on an intimate FOUR-HOME CUL-DE-SAC, this single-story residence offers the peaceful surroundings of a quiet neighborhood while remaining just moments from HIGHWAY 27, shopping, dining, and Central Florida's most popular destinations. Inside, a spacious great room welcomes you with an open, inviting layout, wood-look luxury vinyl flooring, and a natural connection to the dining area and kitchen. The kitchen features a convenient breakfast bar and dinette, while a versatile BONUS ROOM provides the flexibility for a dedicated home office, playroom, media space, or whatever fits your lifestyle. But what truly makes this property special is what awaits beyond the sliding glass doors. An extraordinary 23' x 42' SCREENED POOL & LANAI creates an entire outdoor living experience, featuring a PRIVATE GUNITE POOL WITH JETS, an impressive vaulted screen enclosure, a spacious covered seating area, and a FULL OUTDOOR KITCHEN designed for entertaining. Imagine weekends spent grilling with friends, afternoons relaxing poolside, and quiet evenings enjoying your own backyard retreat with NO REAR NEIGHBORS. The thoughtfully designed outdoor space is complemented by updated vinyl fencing, providing additional privacy and room to enjoy Florida living year-round. Beyond the lifestyle, the home offers valuable improvements, including a NEW ROOF (2023), A/C AND SPLIT SYSTEM (2023), and COMPLETELY RENOVATED SECOND BATHROOM, along with updated fixtures and additional enhancements throughout. An EXTENDED STAMPED DRIVEWAY provides extra parking, while the EXTRA-DEEP GARAGE WITH WORKSHOP offers valuable storage and functionality. Citrus Highlands features a LOW HOA and community pool access for eligible Phase 1 residents, with convenient access to Highway 27, Walt Disney World, shopping, restaurants, golf, and major Central Florida attractions. At a time when so many homes look and feel alike, this property offers something different: A PRIVATE POOL RETREAT, AN OUTDOOR KITCHEN, NO REAR NEIGHBORS, AND A QUIET CUL-DE-SAC SETTING WITH JUST FOUR HOMES. Come experience the space, privacy, and lifestyle for yourself—SCHEDULE YOUR PRIVATE SHOWING TODAY.

Location

State FL

County Lake

Community Citrus Highlands Ph I Sub

Area 34714 - Clermont

Zoning PUD

Rooms

Other Rooms Attic, Breakfast Room Separate, Formal Dining Room Separate, Great Room, Storage Rooms

Interior

Interior Features Ceiling Fans(s), High Ceilings, Primary Bedroom Main Floor, Solid Surface Counters, Walk-In Closet(s), Window Treatments

Heating Central

Cooling Central Air

Flooring Tile, Vinyl

Furnishings Negotiable

Fireplace false

Appliance Dishwasher, Disposal, Dryer, Electric Water Heater, Microwave, Other, Range, Refrigerator, Washer

Laundry Inside, Laundry Room

Exterior

Exterior Feature Lighting, Outdoor Kitchen, Private Yard, Sidewalk

Parking Features Open, Other, Workshop in Garage

Fence Fenced, Vinyl

Pool In Ground, Gunite, Lighting, Screen Enclosure

Community Features Clubhouse, Community Mailbox, Park, Pool, Sidewalks

Utilities Available Cable Connected, Electricity Connected, Public, Water Connected

Amenities Available Pool, Recreation Facilities

View Y/N No

Water Access No

Roof Type Shingle

Porch Covered, Patio, Rear Porch, Screened

Attached Garage true

Exposure East

Garage true

Private Pool Yes

Building

Lot Description In County, Landscaped, Level, Sidewalk, Street Dead-End

Entry Level One

Foundation Slab

Lot Size Range 0 to less than 1/4

Builder Name Calflor

Sewer Public Sewer

Water Public

Architectural Style Florida, Other

Structure Type Block,Other,Stucco

New Construction false

Schools

Elementary Schools Sawgrass Bay Elementary

Middle Schools Windy Hill Middle

High Schools East Ridge High

Others

Pets Allowed Cats OK, Dogs OK

HOA Fee Include Pool,Recreational Facilities

Senior Community No

Ownership Fee Simple

Monthly Total Fees $86

Acceptable Financing Cash, Conventional, FHA

Membership Fee Required Required

Listing Terms Cash, Conventional, FHA

Special Listing Condition None

Stellar MLS
Listed by Wilfred Sierra Sosa, PA RE/MAX PRIME PROPERTIES

Nearby Locations

Irvin Beacham Jr

"My job is to find and attract mastery-based agents to the office, protect the culture, and make sure everyone is happy! "

GET MORE INFORMATION

Name
Phone*
Message

Go tour this home

2505 ARRAN CT