
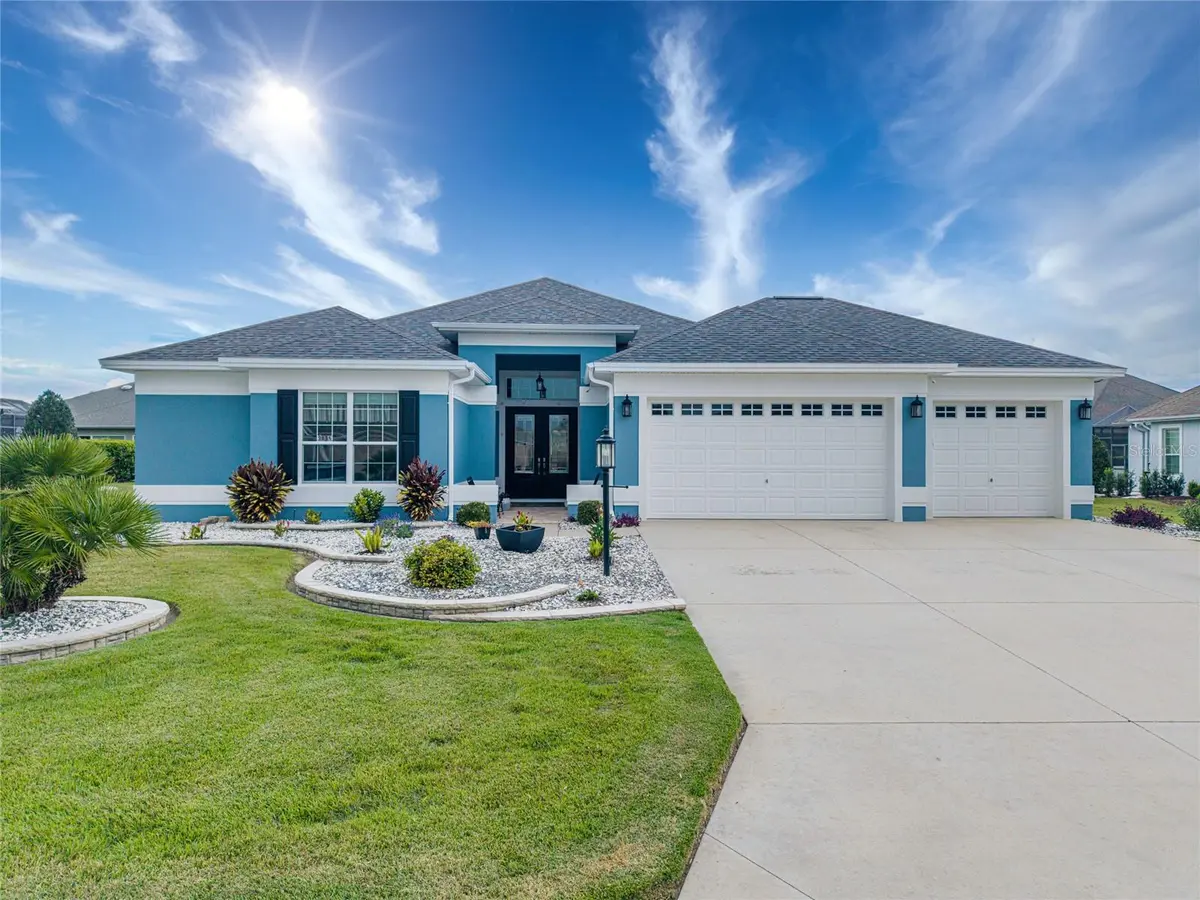



4 Beds
3 Baths
2,759 SqFt
4 Beds
3 Baths
2,759 SqFt
Key Details
Property Type Single Family Home
Sub Type Single Family Residence
Listing Status Active
Purchase Type For Sale
Square Footage 2,759 sqft
Price per Sqft $307
Subdivision Villages/Sumter
MLS Listing ID O6447914
Bedrooms 4
Full Baths 3
Construction Status Completed
HOA Fees $199/mo
HOA Y/N Yes
Annual Recurring Fee 2388.0
Year Built 2013
Annual Tax Amount $10,520
Lot Size 0.280 Acres
Acres 0.28
Property Sub-Type Single Family Residence
Source Stellar MLS
Property Description
The bright living room features dramatic floor-to-ceiling multi-slide stacking glass doors that open seamlessly to an oversized screened lanai. Designed with exceptional functionality, the split floor plan includes both a luxurious primary suite and a private junior suite with its own full bath, plus freshly cleaned carpeting across three of the bedrooms. Custom storage upgrades were thoughtfully integrated throughout the home when built, including three linen closets and two tiers of hanging rods in every bedroom closet, two of which are spacious walk-ins. The kitchen features taller cabinetry and a tall wooden pantry cabinet, which is matched in the expansive laundry room alongside a wall of cabinets.
Car enthusiasts and hobbyists will appreciate the oversized 3-car garage, complete with a built-in closet, extensive wooden shelving for luggage and seasonal decor, a dedicated small walk-in closet with double hanging tiers and shoe shelving, and a partially decked attic for effortless overhead storage. Please check the 3D virtual tour for more details.
Location
State FL
County Sumter
Community Villages/Sumter
Area 32163 - The Villages
Zoning RES
Rooms
Other Rooms Family Room
Interior
Interior Features Built-in Features, Ceiling Fans(s), Crown Molding, Dry Bar, Eat-in Kitchen, High Ceilings, Living Room/Dining Room Combo, Open Floorplan, Primary Bedroom Main Floor, Thermostat, Tray Ceiling(s), Walk-In Closet(s), Window Treatments
Heating Electric
Cooling Central Air
Flooring Carpet, Ceramic Tile
Furnishings Unfurnished
Fireplace false
Appliance Dishwasher, Dryer, Electric Water Heater, Ice Maker, Microwave, Range, Refrigerator, Washer
Laundry Laundry Room
Exterior
Exterior Feature Lighting
Parking Features Driveway, Garage Door Opener
Community Features Community Mailbox, Deed Restrictions, Dog Park, Fitness Center, Golf Carts OK, Golf, Irrigation-Reclaimed Water, Pool, Tennis Court(s), Street Lights
Utilities Available Cable Available, Electricity Connected, Public, Sewer Connected, Water Connected
View Y/N No
Water Access No
View Garden
Roof Type Shingle
Porch Covered, Enclosed, Screened
Attached Garage true
Exposure South
Garage true
Private Pool No
Building
Story 1
Entry Level One
Foundation Slab
Lot Size Range 1/4 to less than 1/2
Sewer Public Sewer
Water Public
Structure Type Block
New Construction false
Construction Status Completed
Others
Pets Allowed Cats OK, Dogs OK
HOA Fee Include Pool,Maintenance Grounds,Recreational Facilities,Security
Senior Community Yes
Ownership Fee Simple
Monthly Total Fees $199
Acceptable Financing Cash, Conventional
Membership Fee Required Required
Listing Terms Cash, Conventional
Special Listing Condition None
Virtual Tour https://flatfeefloridarealty.com/wp-content/uploads/2026/10/2835_Cedar_Grove_Loop/

Nearby Locations
"My job is to find and attract mastery-based agents to the office, protect the culture, and make sure everyone is happy! "