





4 Beds
3 Baths
2,574 SqFt
4 Beds
3 Baths
2,574 SqFt
Key Details
Property Type Single Family Home
Sub Type Single Family Residence
Listing Status Active
Purchase Type For Sale
Square Footage 2,574 sqft
Price per Sqft $290
Subdivision Silver Lndg Ph 2B
MLS Listing ID FC321711
Bedrooms 4
Full Baths 3
HOA Fees $1,465/ann
HOA Y/N Yes
Annual Recurring Fee 1465.0
Year Built 2025
Annual Tax Amount $5,380
Lot Size 7,840 Sqft
Acres 0.18
Property Sub-Type Single Family Residence
Source Stellar MLS
Property Description
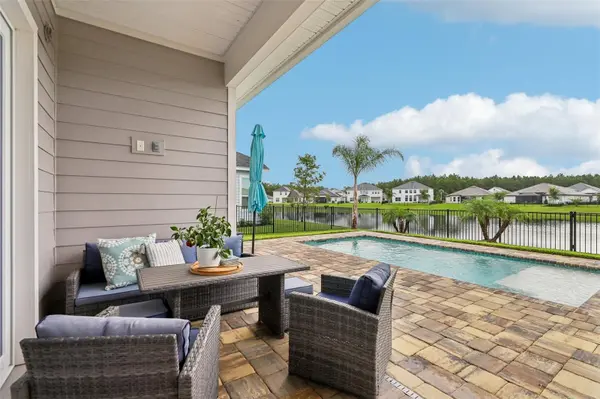
and designer finishes, flowing seamlessly into the dining and living spaces. A dedicated pocket office provides a private and functional workspace, while the thoughtfully designed bedroom layout offers exceptional flexibility. The guest bedroom features a private en-suite bath, creating a comfortable and inviting retreat for family and overnight guests. The luxurious primary suite provides a peaceful escape with beautiful waterfront views and a thoughtfully designed custom closet with built-ins, offering both style and practical storage. The spacious owner's bath complements the retreat-like feel of the primary suite. Modern conveniences include smart thermostat access, Ring security compatibility, and a tankless water heater. Every detail has been thoughtfully selected to provide the comfort, efficiency, and sophistication expected from a newer luxury residence. Step outside into the beautifully pavered outdoor living space and experience one of the home's most captivating features: breathtaking sunset views over the lagoon. The private pool and waterfront setting create an ideal backdrop for enjoying morning coffee, entertaining guests, relaxing poolside, or unwinding at the end of the day. This exceptional outdoor space provides a seamless extension of the home's living areas and takes full advantage of the serene waterfront surroundings. Ideally located within SilverLeaf, one of Northeast Florida's premier master-planned communities, this residence offers convenient access to the new Baptist Health medical campus, the new Publix shopping center, golf-cart access, top-rated schools, and an exceptional collection of resort-style amenities. Beautifully maintained surroundings, shopping, dining, recreation, and the best of St. Johns County are all within easy reach.A rare opportunity to experience sophisticated design, modern luxury, private pool living, panoramic waterfront views, and the exceptional lifestyle that makes SilverLeaf so desirable.
Location
State FL
County St Johns
Community Silver Lndg Ph 2B
Area 32092 - Saint Augustine
Zoning RESI
Interior
Interior Features Ceiling Fans(s), High Ceilings, Kitchen/Family Room Combo, Living Room/Dining Room Combo, Open Floorplan, Solid Surface Counters, Split Bedroom, Thermostat, Walk-In Closet(s), Window Treatments
Heating Central, Electric
Cooling Central Air
Flooring Luxury Vinyl, Tile
Furnishings Unfurnished
Fireplace false
Appliance Convection Oven, Cooktop, Dishwasher, Disposal, Microwave, Range Hood, Refrigerator, Washer
Laundry Electric Dryer Hookup, Laundry Room, Washer Hookup
Exterior
Exterior Feature Private Yard
Pool In Ground
Community Features Clubhouse, Dog Park, Irrigation-Reclaimed Water, Playground, Pool, Sidewalks, Tennis Court(s)
Utilities Available Cable Available, Electricity Connected, Natural Gas Connected, Public, Sewer Connected, Water Connected
Amenities Available Basketball Court, Fitness Center, Pickleball Court(s), Playground, Pool, Tennis Court(s), Trail(s)
Waterfront Description Pond
View Y/N Yes
Water Access No
Roof Type Shingle
Attached Garage true
Exposure Northwest
Garage true
Private Pool Yes
Building
Entry Level One
Foundation Slab
Lot Size Range 0 to less than 1/4
Sewer Public Sewer
Water Public
Structure Type HardiPlank Type
New Construction false
Others
Pets Allowed Yes
HOA Fee Include Maintenance Grounds
Senior Community No
Ownership Fee Simple
Monthly Total Fees $122
Acceptable Financing Cash, Conventional, FHA, VA Loan
Membership Fee Required Required
Listing Terms Cash, Conventional, FHA, VA Loan
Special Listing Condition None
Virtual Tour https://www.propertypanorama.com/instaview/stellar/FC321711

Nearby Locations
"My job is to find and attract mastery-based agents to the office, protect the culture, and make sure everyone is happy! "