




4 Beds
2 Baths
1,975 SqFt
4 Beds
2 Baths
1,975 SqFt
Key Details
Property Type Single Family Home
Sub Type Single Family Residence
Listing Status Active
Purchase Type For Sale
Square Footage 1,975 sqft
Price per Sqft $240
Subdivision Fishhawk Ranch Phase 2 Parcel Dd-1B/Dd-2/Ee-2
MLS Listing ID TB8552592
Bedrooms 4
Full Baths 2
HOA Fees $125/ann
HOA Y/N Yes
Annual Recurring Fee 125.0
Year Built 2005
Annual Tax Amount $8,640
Lot Size 6,534 Sqft
Acres 0.15
Lot Dimensions 50.76x131
Property Sub-Type Single Family Residence
Source Stellar MLS
Property Description
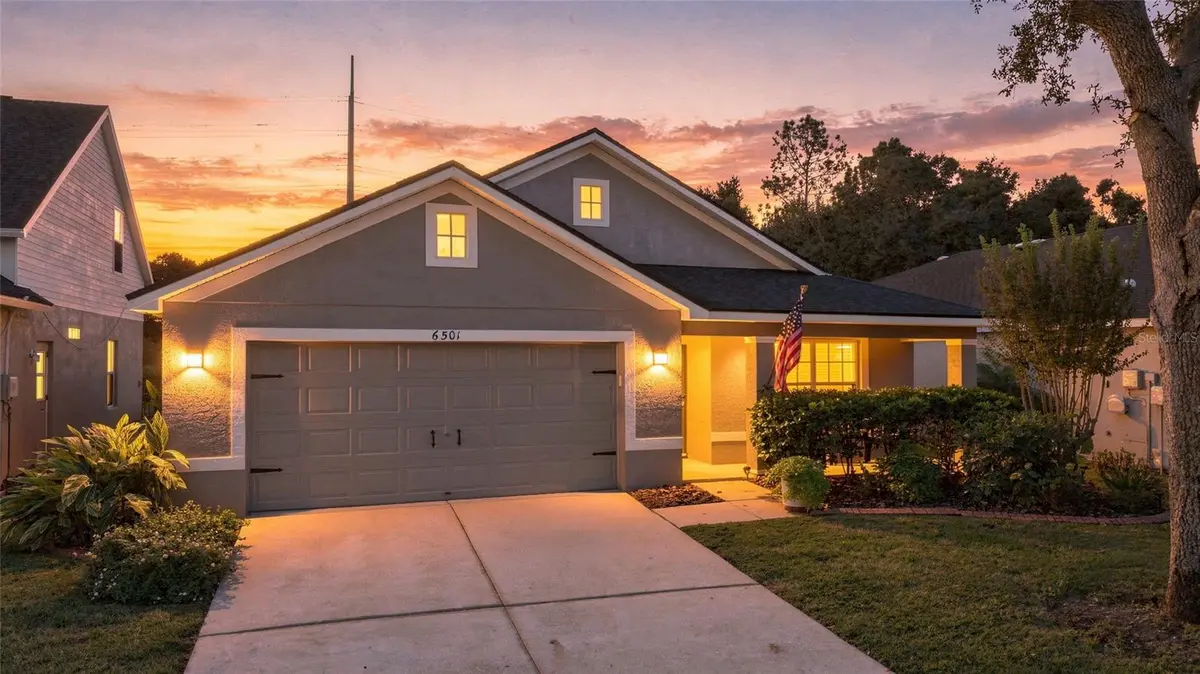
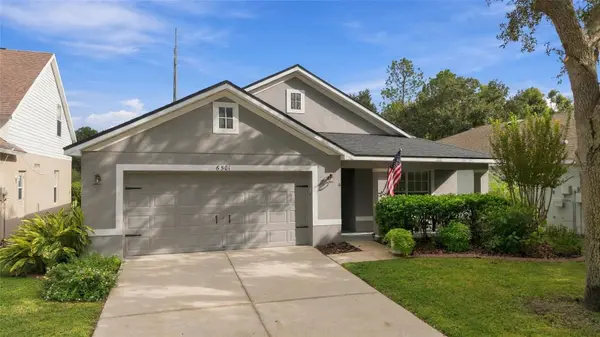
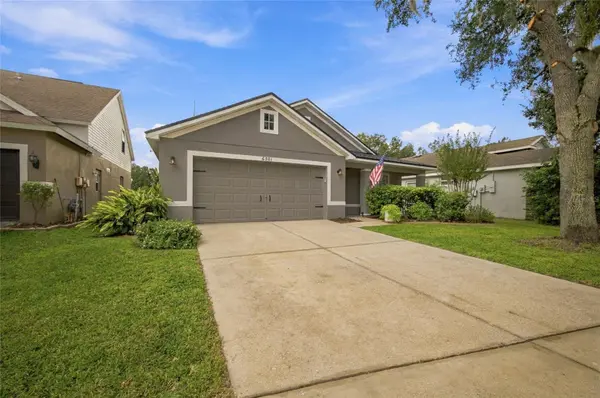
The exterior has been thoughtfully improved with updated landscaping, brick planters, professionally maintained lawn, full irrigation system with Rain Bird controller, reclaimed-water connection, and additional backyard irrigation. The garage has been freshly painted and features a professionally epoxied floor along with a wall-mounted utility sink. Additional upgrades include a whole-home incoming water filter and a Ring camera at the front entry. FishHawk Ranch offers an exceptional lifestyle with community pools, fitness facilities, parks, playgrounds, walking and biking trails, recreation areas, and convenient access to shopping, dining, Publix, and area schools. Pride of ownership is evident throughout this thoughtfully cared-for home. Schedule your private showing today!
Location
State FL
County Hillsborough
Community Fishhawk Ranch Phase 2 Parcel Dd-1B/Dd-2/Ee-2
Area 33547 - Lithia
Zoning PD
Interior
Interior Features Built-in Features, Ceiling Fans(s), Central Vaccum, High Ceilings, Open Floorplan, Primary Bedroom Main Floor, Thermostat, Tray Ceiling(s), Walk-In Closet(s), Window Treatments
Heating Central
Cooling Central Air
Flooring Carpet, Tile
Furnishings Unfurnished
Fireplace false
Appliance Dishwasher, Microwave, Range, Refrigerator
Laundry Inside
Exterior
Exterior Feature Sidewalk
Garage Spaces 2.0
Community Features Clubhouse, Deed Restrictions, Dog Park, Fitness Center, Park, Playground, Pool, Sidewalks, Tennis Court(s)
Utilities Available Public
Amenities Available Basketball Court, Clubhouse, Fitness Center, Park, Playground, Pool, Recreation Facilities, Security, Tennis Court(s)
View Y/N No
Water Access No
Roof Type Shingle
Attached Garage true
Exposure Northeast
Garage true
Private Pool No
Building
Story 1
Entry Level One
Foundation Slab
Lot Size Range 0 to less than 1/4
Sewer Public Sewer
Water Public
Structure Type Block
New Construction false
Others
Pets Allowed Breed Restrictions, Cats OK, Dogs OK
HOA Fee Include Pool,Recreational Facilities
Senior Community No
Ownership Fee Simple
Monthly Total Fees $10
Acceptable Financing Cash, Conventional, VA Loan
Membership Fee Required Required
Listing Terms Cash, Conventional, VA Loan
Special Listing Condition None
Virtual Tour https://www.zillow.com/view-imx/9ea365d5-b962-4769-90d3-a7d395eb5379?setAttribution=mls&wl=true&initialViewType=pano&utm_source=dashboard

Nearby Locations
"My job is to find and attract mastery-based agents to the office, protect the culture, and make sure everyone is happy! "