

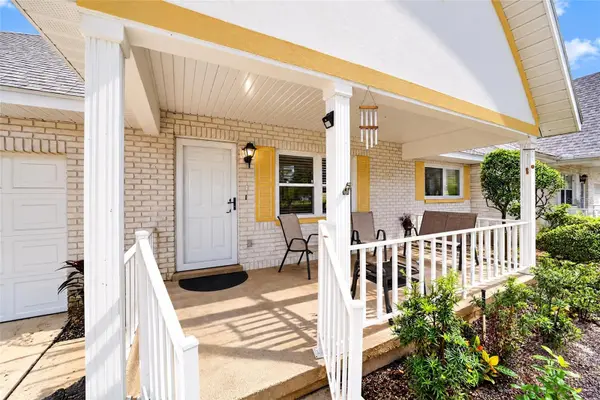
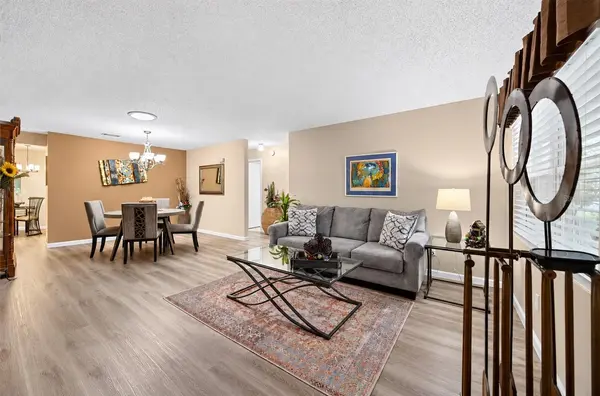
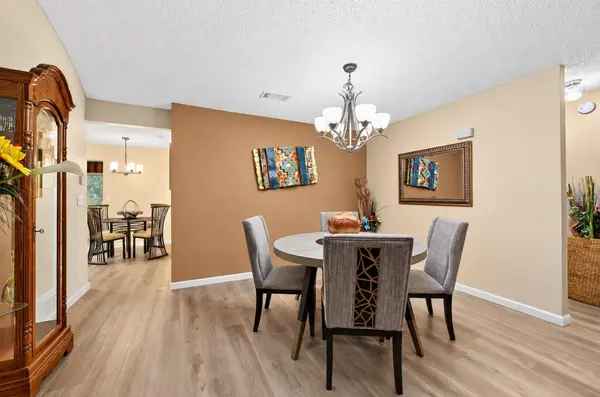



2 Beds
2 Baths
1,375 SqFt
2 Beds
2 Baths
1,375 SqFt
Key Details
Property Type Single Family Home
Sub Type Villa
Listing Status Active
Purchase Type For Sale
Square Footage 1,375 sqft
Price per Sqft $134
Subdivision On Top Of The World
MLS Listing ID OM733662
Bedrooms 2
Full Baths 2
Construction Status Completed
HOA Fees $493/mo
HOA Y/N Yes
Annual Recurring Fee 5927.52
Year Built 1990
Annual Tax Amount $2,072
Lot Size 1,742 Sqft
Acres 0.04
Property Sub-Type Villa
Source Stellar MLS
Property Description
The updated kitchen features new cabinetry, granite countertops and newer appliances, while updated flooring creates a fresh, cohesive feel throughout. Both bathrooms have been updated, including the shower in the primary bath. The enclosed lanai adds valuable living space, perfect for relaxing, entertaining or creating a comfortable flex space. Just beyond, a screened room overlooking the backyard offers another inviting place to enjoy Florida living.
Major improvements include a 2021 roof, 2020 HVAC and 2015 windows, offering added peace of mind. The 1.5-car garage features additional cabinetry for convenient storage, giving you plenty of room to keep things organized.
Beyond the home, enjoy everything that makes On Top of the World such a popular 55+ community, with swimming pools, fitness centers, golf, pickleball, tennis, walking trails, clubs, classes, entertainment and plenty of opportunities to stay active and social. Everyday conveniences are close by, too, with Publix, shopping, restaurants, pharmacies, medical offices and healthcare services all easily accessible by golf cart.
With so many big-ticket updates already completed, this move-in-ready villa offers a wonderful combination of comfort, convenience and the On Top of the World lifestyle. Move in, settle in and start enjoying it!
Location
State FL
County Marion
Community On Top Of The World
Area 34481 - Ocala
Zoning PUD
Interior
Interior Features Ceiling Fans(s), Eat-in Kitchen, Living Room/Dining Room Combo, Primary Bedroom Main Floor, Stone Counters, Walk-In Closet(s), Window Treatments
Heating Heat Pump
Cooling Central Air
Flooring Luxury Vinyl
Furnishings Unfurnished
Fireplace false
Appliance Dishwasher, Disposal, Dryer, Electric Water Heater, Microwave, Range, Refrigerator, Washer
Laundry In Garage
Exterior
Exterior Feature Rain Gutters, Sprinkler Metered
Parking Features Driveway
Garage Spaces 1.0
Community Features Buyer Approval Required, Clubhouse, Community Mailbox, Deed Restrictions, Dog Park, Fitness Center, Gated Community - No Guard, Golf Carts OK, Golf, Park, Playground, Pool, Racquetball, Restaurant, Sidewalks, Special Community Restrictions, Tennis Court(s), Street Lights
Utilities Available Cable Available, Electricity Connected, Public, Sewer Connected, Sprinkler Meter, Underground Utilities, Water Connected
Amenities Available Basketball Court, Cable TV, Clubhouse, Fence Restrictions, Fitness Center, Gated, Golf Course, Maintenance, Optional Additional Fees, Park, Pickleball Court(s), Playground, Pool, Racquetball, Recreation Facilities, Sauna, Shuffleboard Court, Storage, Tennis Court(s), Trail(s)
View Y/N No
Water Access No
View Trees/Woods
Roof Type Shingle
Porch Front Porch
Attached Garage true
Exposure North
Garage true
Private Pool No
Building
Lot Description Landscaped, Level
Story 1
Entry Level One
Foundation Block
Lot Size Range 0 to less than 1/4
Sewer Public Sewer
Water Public
Structure Type Block,Concrete
New Construction false
Construction Status Completed
Others
Pets Allowed Cats OK, Dogs OK
HOA Fee Include Cable TV,Common Area Taxes,Pool,Maintenance Structure,Maintenance Grounds,Maintenance,Management,Recreational Facilities,Trash
Senior Community Yes
Ownership Leasehold
Monthly Total Fees $493
Acceptable Financing Cash, Conventional
Membership Fee Required Required
Listing Terms Cash, Conventional
Special Listing Condition None
Virtual Tour https://www.propertypanorama.com/instaview/stellar/OM733662

Nearby Locations
"My job is to find and attract mastery-based agents to the office, protect the culture, and make sure everyone is happy! "