


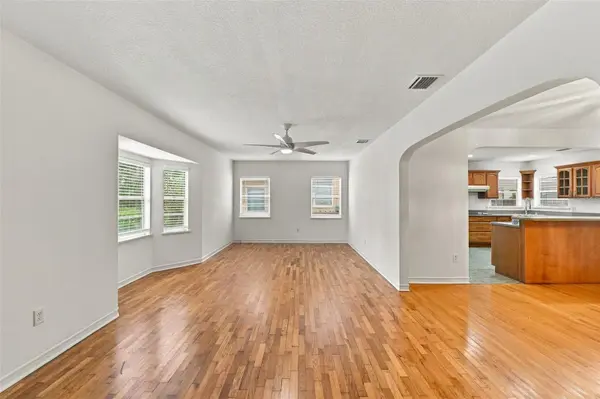



4 Beds
3 Baths
2,087 SqFt
4 Beds
3 Baths
2,087 SqFt
Open House
Sat Oct 10, 12:00pm - 2:00pm
Key Details
Property Type Single Family Home
Sub Type Single Family Residence
Listing Status Active
Purchase Type For Sale
Square Footage 2,087 sqft
Price per Sqft $395
Subdivision Southern Pines
MLS Listing ID TB8556812
Bedrooms 4
Full Baths 3
HOA Y/N No
Year Built 1947
Annual Tax Amount $2,852
Lot Size 8,276 Sqft
Acres 0.19
Lot Dimensions 60X138
Property Sub-Type Single Family Residence
Source Stellar MLS
Property Description
Desirable schools: Mitchell Elem, Wilson Middle, & Plant High!
Close to Hyde Park Village, Downtown Tampa, Armatureswork, Bayshore Blvd & many trendy restaurants.
Location
State FL
County Hillsborough
Community Southern Pines
Area 33609 - Tampa / Palma Ceia
Zoning RS-60
Rooms
Other Rooms Family Room, Formal Living Room Separate, Inside Utility
Interior
Interior Features Primary Bedroom Main Floor
Heating Central, Electric
Cooling Central Air
Flooring Ceramic Tile, Other, Wood
Furnishings Unfurnished
Fireplace false
Appliance Built-In Oven, Cooktop, Dishwasher, Dryer, Freezer, Microwave, Refrigerator, Washer
Laundry Inside, Laundry Closet
Exterior
Exterior Feature Sidewalk, Sprinkler Metered, Storage
Parking Features Covered, Driveway, Off Street
Utilities Available Electricity Connected, Public, Water Connected
View Y/N No
Water Access No
Roof Type Shingle
Exposure West
Garage false
Private Pool No
Building
Lot Description City Limits, Sidewalk, Paved
Entry Level One
Foundation Crawlspace
Lot Size Range 0 to less than 1/4
Sewer Public Sewer
Water Public
Architectural Style Ranch
Structure Type Vinyl Siding,Frame
New Construction false
Schools
Elementary Schools Morgan Woods-Hb
Middle Schools Wilson-Hb
High Schools Plant-Hb
Others
Pets Allowed Yes
Senior Community No
Ownership Fee Simple
Acceptable Financing Cash, Conventional, VA Loan
Listing Terms Cash, Conventional, VA Loan
Special Listing Condition None

Nearby Locations
"My job is to find and attract mastery-based agents to the office, protect the culture, and make sure everyone is happy! "