



3 Beds
3 Baths
2,045 SqFt
3 Beds
3 Baths
2,045 SqFt
Key Details
Property Type Single Family Home
Sub Type Single Family Residence
Listing Status Active
Purchase Type For Sale
Square Footage 2,045 sqft
Price per Sqft $250
Subdivision Sun Eden
MLS Listing ID G5118761
Bedrooms 3
Full Baths 2
Half Baths 1
HOA Y/N No
Year Built 1969
Annual Tax Amount $6,155
Lot Size 0.810 Acres
Acres 0.81
Lot Dimensions 143x153
Property Sub-Type Single Family Residence
Source Stellar MLS
Property Description
Upon entry, a beautiful NATURAL FLAGSTONE FOYER and HALLWAY lead to the generously sized BEDROOMS. The spacious PRIMARY SUITE features folding doors that separate the bedroom from the EN-SUITE BATH, which includes a GARDEN TUB, DUAL SINKS, and a PRIVATE WATER CLOSET. The suite also offers three closets and an exterior door. The GUEST BATHROOM also connects directly to one of the bedrooms for added convenience.
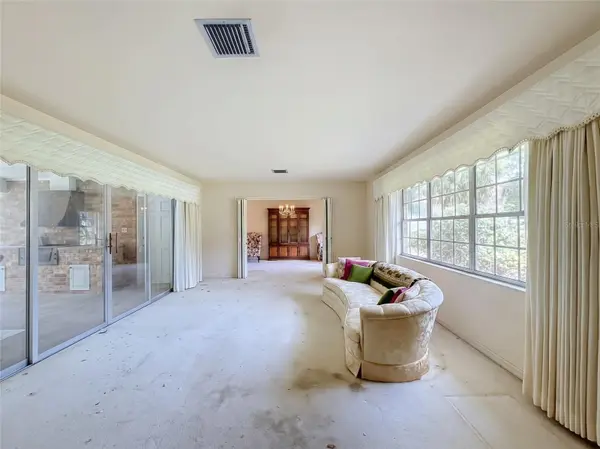
The DINING ROOM and oversized LIVING ROOM, with SLIDING GLASS DOORS leading to the POOL, provide a great space for entertaining guests. Room dividers between the two spaces allow the area to be opened for gatherings or closed for privacy. The EAT-IN KITCHEN offers plenty of cabinets and is adjacent to the large LAUNDRY ROOM, which provides access to the POOL, a HALF BATH, and the DEN/BONUS ROOM.
From the hallway, step out to the COVERED FLAGSTONE LANAI, which features a built-in brick BBQ/GRILL STATION and opens to a fully SCREENED, IN-GROUND POOL.
In addition to the ATTACHED 2-CAR GARAGE, there is a DETACHED GARAGE/WORKSHOP and a BOAT HOUSE on the CANAL, making this property especially appealing to boating and water enthusiasts.
Updates: Main home ROOF (2023) and Detached GARAGE ROOF (2022).
Bring your vision and unlock the potential of this unique Yalaha WATERFRONT property!
Location
State FL
County Lake
Community Sun Eden
Area 34797 - Yalaha
Zoning R-6
Interior
Interior Features Ceiling Fans(s), Living Room/Dining Room Combo, Primary Bedroom Main Floor
Heating Central, Electric
Cooling Central Air
Flooring Carpet, Tile
Furnishings Unfurnished
Fireplace false
Appliance Built-In Oven, Dishwasher, Electric Cooktop, Refrigerator, Washer
Laundry Laundry Room
Exterior
Exterior Feature Outdoor Grill
Garage Spaces 4.0
Pool In Ground, Screen Enclosure
Utilities Available Cable Available, Electricity Connected
Waterfront Description Canal - Freshwater
View Y/N Yes
Water Access Yes
Water Access Desc Canal - Freshwater
Roof Type Shingle
Attached Garage true
Exposure West
Garage true
Private Pool Yes
Building
Story 1
Entry Level One
Foundation Slab
Lot Size Range 1/2 to less than 1
Sewer Septic Tank
Water Well
Structure Type Block,Brick
New Construction false
Schools
Elementary Schools Leesburg Elementary
Middle Schools Oak Park Middle
High Schools Leesburg High
Others
Senior Community No
Ownership Fee Simple
Acceptable Financing Cash, Conventional, FHA, USDA Loan, VA Loan
Listing Terms Cash, Conventional, FHA, USDA Loan, VA Loan
Special Listing Condition None
Virtual Tour https://www.propertypanorama.com/instaview/stellar/G5118761

Nearby Locations
"My job is to find and attract mastery-based agents to the office, protect the culture, and make sure everyone is happy! "