

188 W WASON ST, Citrus Springs, FL 34434
REQUEST A TOUR If you would like to see this home without being there in person, select the "Virtual Tour" option and your agent will contact you to discuss available opportunities.
In-PersonVirtual Tour
$ 359,900
Est. payment | /mo

3 Beds

2 Baths

1,794 SqFt


Save
$ 359,900
Est. payment | /mo
Save

3 Beds

2 Baths

1,794 SqFt

Key Details

Property Type Single Family Home

Sub Type Single Family Residence

Listing Status Active

Purchase Type For Sale

Square Footage 1,794 sqft

Price per Sqft $200

Subdivision Citrus Springs Unit 5

MLS Listing ID G5118920

Bedrooms 3

Full Baths 2

HOA Y/N No

Year Built 2002

Annual Tax Amount $4,265

Lot Size 0.340 Acres

Acres 0.34

Lot Dimensions 100X150

Property Sub-Type Single Family Residence

Source Stellar MLS

Property Description

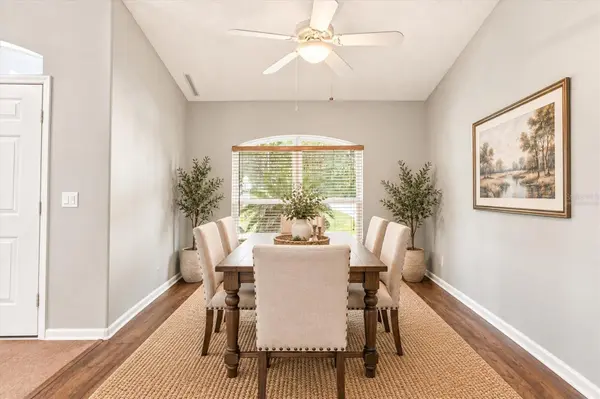
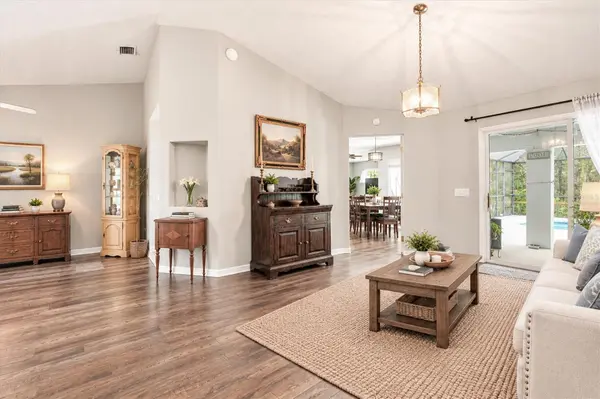
Virtually Staged. BEAUTIFULLY UPDATED POOL HOME WITH A PRIVATE WOODED BACKDROP, NO HOA, NEW HVAC (2026), AND ROOF (2020)! Welcome to this inviting 3-bedroom, 2-bathroom BLOCK & STUCCO home offering 1,794 square feet of living space, situated on an oversized .34-ACRE LOT in desirable Citrus Springs! From the moment you arrive, you'll appreciate the attractive landscaping, updated exterior paint, and elegant DOUBLE FRENCH DOOR ENTRY that makes welcoming guests and moving furniture a breeze! Step inside to discover a spacious OPEN FLOOR PLAN featuring a SPLIT-BEDROOM DESIGN, updated interior paint, and a combination of LUXURY VINYL PLANK, WOOD LAMINATE, and CERAMIC TILE flooring throughout — NO CARPET! The inviting living room features a TRAY CEILING, adding architectural character to the home's comfortable and open living spaces. The REMODELED KITCHEN is a standout feature, showcasing gorgeous QUARTZ COUNTERTOPS, rich wood-tone SHAKER-STYLE CABINETRY, an expansive BREAKFAST BAR with generous seating, and a coordinating quartz backsplash. ALL STAINLESS STEEL KITCHEN APPLIANCES HAVE BEEN REPLACED SINCE THE CURRENT OWNERS PURCHASED THE HOME, including the FRENCH DOOR REFRIGERATOR, range, microwave, and dishwasher! The kitchen opens to the living and dining areas, creating an ideal layout for everyday living and entertaining. The generously sized PRIMARY SUITE features a TRAY CEILING, while the desirable SPLIT-BEDROOM FLOOR PLAN provides privacy for family members and overnight guests. An additional FLORIDA ROOM offers flexible living space with beautiful views of the backyard and pool area. Step outside to your very own PRIVATE BACKYARD RETREAT! The SCREEN-ENCLOSED IN-GROUND SWIMMING POOL provides the perfect setting for relaxing, entertaining, or enjoying Florida's beautiful weather. The property backs to a peaceful, WOODED SETTING overlooking the former golf course, offering a serene natural backdrop with no immediate rear neighbors. Mature trees and lush landscaping enhance the park-like atmosphere. The home also features an EXISTING SOLAR POOL-HEATING SYSTEM, which is currently NONFUNCTIONAL but may be reconnected. Major improvements provide added peace of mind, including a NEW 3.5-TON RHEEM HVAC SYSTEM INSTALLED IN AUGUST 2026, a SHINGLE ROOF REPLACED IN 2020, UPDATED INTERIOR AND EXTERIOR PAINT, a BEAUTIFULLY REMODELED KITCHEN, NEWER STAINLESS STEEL APPLIANCES, and ELECTRICAL COMPONENTS REPLACED THROUGHOUT THE HOME, PER SELLER. Additional highlights include a TWO-CAR GARAGE, spacious .34-acre homesite, and NO HOA FEES! Enjoy the freedom of living in Citrus Springs while remaining conveniently located near shopping, dining, golf, and outdoor recreational opportunities. UPDATED, PRIVATE, AND MOVE-IN READY — YOUR FLORIDA POOL HOME AWAITS!

Location

State FL

County Citrus

Community Citrus Springs Unit 5

Area 34434 - Dunnellon/Citrus Springs

Zoning RUR

Interior

Interior Features Ceiling Fans(s), Kitchen/Family Room Combo, Open Floorplan, Split Bedroom, Vaulted Ceiling(s), Walk-In Closet(s), Window Treatments

Heating Central, Electric

Cooling Central Air

Flooring Ceramic Tile, Laminate, Vinyl

Furnishings Unfurnished

Fireplace false

Appliance Dishwasher, Dryer, Microwave, Range, Refrigerator, Washer

Laundry Inside, Laundry Room

Exterior

Exterior Feature Rain Gutters

Garage Spaces 2.0

Pool In Ground

Utilities Available Cable Connected, Electricity Connected, Water Connected

View Y/N No

Water Access No

View Trees/Woods

Roof Type Shingle

Porch Front Porch, Screened

Attached Garage true

Exposure Northeast

Garage true

Private Pool Yes

Building

Lot Description Near Golf Course, Paved

Entry Level One

Foundation Slab

Lot Size Range 1/4 to less than 1/2

Sewer Septic Tank

Water Public

Structure Type Block,Stucco

New Construction false

Others

Pets Allowed Yes

Senior Community No

Ownership Fee Simple

Acceptable Financing Cash, Conventional, FHA, VA Loan

Listing Terms Cash, Conventional, FHA, VA Loan

Special Listing Condition None

Stellar MLS
Listed by Chris Day WORTH CLARK REALTY

Nearby Locations

Irvin Beacham Jr

"My job is to find and attract mastery-based agents to the office, protect the culture, and make sure everyone is happy! "

GET MORE INFORMATION

Name
Phone*
Message

Go tour this home

188 W WASON ST