




4 Beds
3 Baths
2,303 SqFt
4 Beds
3 Baths
2,303 SqFt
Key Details
Property Type Single Family Home
Sub Type Single Family Residence
Listing Status Active
Purchase Type For Sale
Square Footage 2,303 sqft
Price per Sqft $169
Subdivision Meadow Glen Un 5
MLS Listing ID OM733561
Bedrooms 4
Full Baths 3
HOA Fees $159/qua
HOA Y/N Yes
Annual Recurring Fee 636.0
Year Built 2016
Annual Tax Amount $4,649
Lot Size 10,018 Sqft
Acres 0.23
Lot Dimensions 85x120
Property Sub-Type Single Family Residence
Source Stellar MLS
Property Description
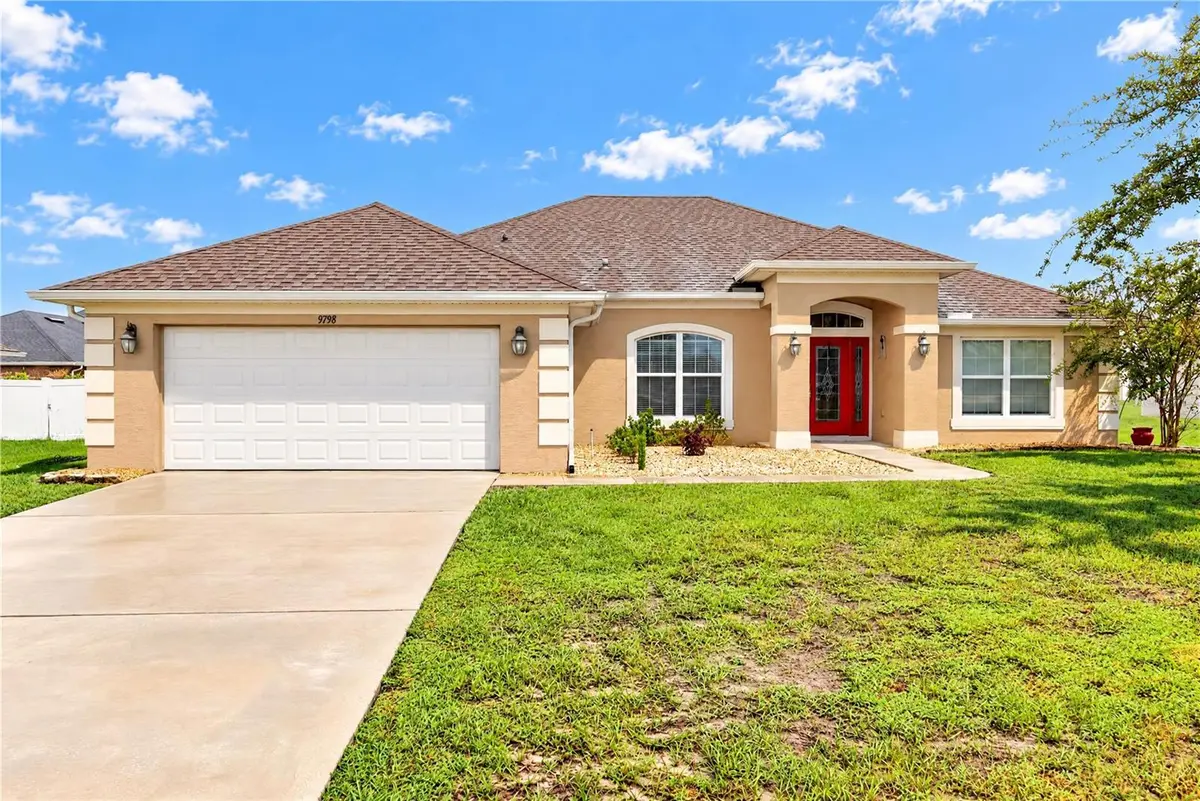
The open and inviting layout offers great flow between the main living areas. A versatile bonus area with double doors provides a dedicated home office—perfect for working remotely, studying, or creating an additional space away from the main living areas.
The kitchen features an eat-in area and breakfast bar and opens conveniently to the home's living spaces. Kitchen appliances are approximately four years old.
The spacious primary suite features two walk-in closets and a private bath with dual vanities. The additional bedrooms are thoughtfully positioned throughout the home, including a secondary bedroom with convenient access to a full bath—an excellent arrangement for guests or extended household needs.
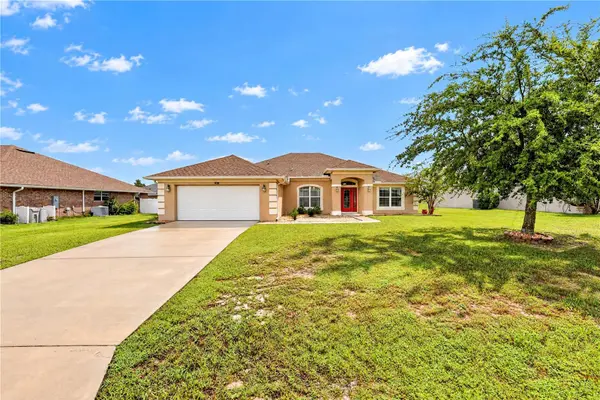
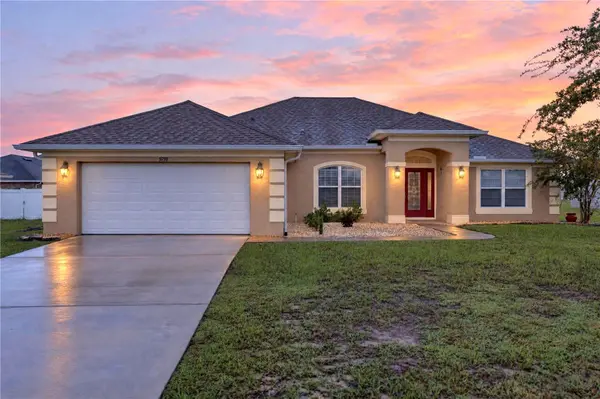
Enjoy Florida living from the rear patio and backyard. Additional features include an attached 2-car garage, inside laundry, central air and heat, concrete-block construction with a stucco exterior, and a shingle roof. The home has been maintained as a smoke-free and pet-free residence.
Conveniently situated in Southwest Ocala near shopping, dining, medical facilities and the SR 200 corridor, this Meadow Glenn home offers an appealing combination of space, functionality and location.
The home has been meticulously cared for by the seller; who is offering a $500 credit towards a home warranty.
Property is being sold AS-IS with the right to inspect. Schedule your private showing today!
Location
State FL
County Marion
Community Meadow Glen Un 5
Area 34476 - Ocala
Zoning R1
Rooms
Other Rooms Den/Library/Office, Formal Dining Room Separate
Interior
Interior Features Ceiling Fans(s), Eat-in Kitchen, Open Floorplan, Split Bedroom, Walk-In Closet(s), Window Treatments
Heating Central
Cooling Central Air
Flooring Hardwood
Furnishings Negotiable
Fireplace false
Appliance Dishwasher
Laundry Inside, Laundry Room
Exterior
Exterior Feature Private Mailbox
Utilities Available Cable Connected, Electricity Connected, Underground Utilities, Water Connected
View Y/N No
Water Access No
Roof Type Shingle
Attached Garage true
Exposure East
Garage true
Private Pool No
Building
Story 1
Entry Level One
Foundation Slab
Lot Size Range 0 to less than 1/4
Sewer None
Water Public
Structure Type Concrete,Stucco
New Construction false
Schools
Elementary Schools Hammett Bowen Jr. Elementary
Middle Schools Liberty Middle School
High Schools West Port High School
Others
Pets Allowed Yes
Senior Community No
Ownership Fee Simple
Monthly Total Fees $53
Membership Fee Required Required
Special Listing Condition None

Nearby Locations
"My job is to find and attract mastery-based agents to the office, protect the culture, and make sure everyone is happy! "