


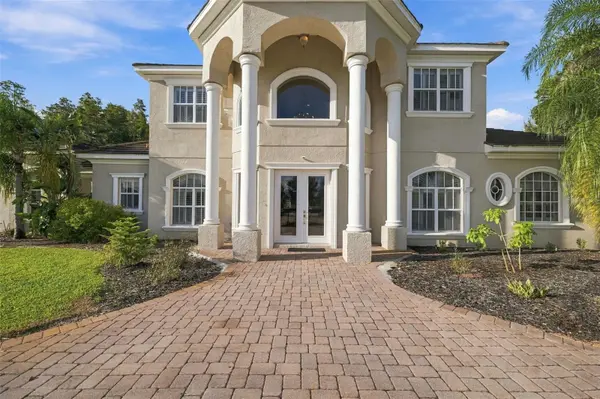
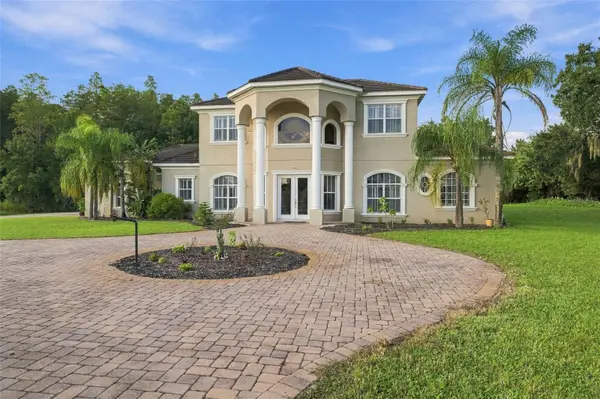


5 Beds
5 Baths
3,533 SqFt
5 Beds
5 Baths
3,533 SqFt
Key Details
Property Type Single Family Home
Sub Type Single Family Residence
Listing Status Active
Purchase Type For Sale
Square Footage 3,533 sqft
Price per Sqft $523
Subdivision Mijares Survey For A Minor Subdivision
MLS Listing ID TB8556830
Bedrooms 5
Full Baths 5
Construction Status Completed
HOA Y/N No
Year Built 2005
Annual Tax Amount $8,390
Lot Size 7.630 Acres
Acres 7.63
Lot Dimensions 240x254
Property Sub-Type Single Family Residence
Source Stellar MLS
Property Description
Inside, a grand staircase creates a striking first impression, while the spacious floor plan offers plenty of room for both everyday living and entertaining. The well-appointed kitchen provides a welcoming space for cooking and gathering, and the expansive primary suite on the main level offers comfort and convenience. A three-car garage adds generous space for vehicles and storage.
Outdoor living is equally inviting, with a screened-in pool and outdoor grill area perfect for entertaining, relaxing, or enjoying Florida's beautiful weather year-round. Beyond the pool, the sprawling acreage features mature trees, open spaces, and natural surroundings that create a remarkable sense of seclusion.
Conveniently located near shopping, dining, and major roadways, this property offers easy access to the greater Tampa Bay area while maintaining the peaceful atmosphere of a private estate. Opportunities to enjoy this much land, privacy, and living space in such a desirable location are few and far between. Schedule your private showing and experience everything this remarkable Lutz estate has to offer!
Location
State FL
County Hillsborough
Community Mijares Survey For A Minor Subdivision
Area 33558 - Lutz
Zoning ASC-1
Interior
Interior Features Built-in Features, Central Vaccum, Eat-in Kitchen, High Ceilings, Primary Bedroom Main Floor, Solid Surface Counters, Stone Counters, Thermostat, Tray Ceiling(s), Walk-In Closet(s), Window Treatments
Heating Central
Cooling Central Air
Flooring Carpet, Ceramic Tile, Marble
Fireplaces Type Wood Burning
Furnishings Partially
Fireplace true
Appliance Dishwasher, Dryer, Ice Maker, Microwave, Range, Range Hood, Refrigerator, Washer, Wine Refrigerator
Laundry Inside, Laundry Room
Exterior
Exterior Feature Balcony, Lighting, Outdoor Grill, Private Mailbox, Private Yard, Rain Gutters
Parking Features Driveway, Garage Door Opener, Garage Faces Side, Ground Level, Guest, Off Street
Garage Spaces 3.0
Fence Fenced, Masonry
Pool In Ground, Auto Cleaner, Lighting, Screen Enclosure
Utilities Available Cable Connected, Electricity Connected
View Y/N No
Water Access No
View Trees/Woods
Roof Type Tile
Porch Covered, Enclosed, Patio, Rear Porch, Screened
Attached Garage true
Exposure East
Garage true
Private Pool Yes
Building
Lot Description Cleared, Conservation Area, City Limits, Landscaped, Private
Story 2
Entry Level Two
Foundation Slab
Lot Size Range 5 to less than 10
Sewer Septic Tank
Water Well
Architectural Style Contemporary
Structure Type Block,Stucco
New Construction false
Construction Status Completed
Schools
Elementary Schools Mckitrick-Hb
Middle Schools Martinez-Hb
High Schools Steinbrenner High School
Others
Pets Allowed Cats OK, Dogs OK, Yes
Senior Community No
Ownership Fee Simple
Acceptable Financing Cash, Conventional, FHA, VA Loan
Membership Fee Required None
Listing Terms Cash, Conventional, FHA, VA Loan
Num of Pet 4
Special Listing Condition None
Virtual Tour https://www.zillow.com/view-imx/69f10521-6bdc-4221-a9a1-d1305ddbc5e3?wl=true&setAttribution=mls&initialViewType=pano

Nearby Locations
"My job is to find and attract mastery-based agents to the office, protect the culture, and make sure everyone is happy! "